| Plot area | 10829 m² |
|---|---|
| Usable floor area | 2100 m² |
| Purchase price | 2.450.000 € |
|---|---|
| Commission | 3,57% (3,57% inkl. MwSt.) |
Calculate using this listing's purchase price. Every assumption is editable and all figures are non-binding estimates.
The initial payment is estimated as loan amount × (interest + repayment) ÷ 12. Individual lending terms, special repayments and further fees are not included. Tax, notary and agent costs may differ in your case. This is not a financing offer or financial advice.
Your inputs are calculated only in this browser and are not saved or sent to TraumImmo.
More financing calculators and assumptionsLocated in the industrial area of Püttlingen, the property, with its excellent accessibility and well-maintained structures, offers numerous options for future use and development.
All structures are in continuously maintained and good functional condition.
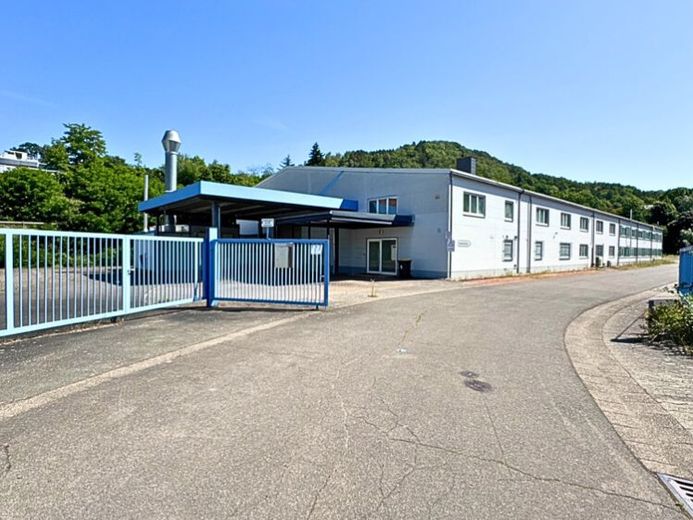
The first hall on this site was built as a single-storey solid construction (concrete sandwich elements) and expanded by a side-attached, two-storey social and office wing. The building has a length of approx. 65m and a width of approx. 16m. The eaves height is around 7m and the ridge height around 8.8m. On both gable ends there are motorized sectional doors, each measuring approx. 4 x 4m. The hall is divided in the middle and separated by concrete sandwich elements and an additional sectional door.
A 5 ton single-girder overhead crane with floor operation is installed in each hall bay.
The main entrance to the office wing is on the western side of the building, accessed via a staircase. A further entrance with staircase is located on the eastern side of the building.
Hall 2, executed as a steel frame hall with thermally insulated steel sheet sandwich elements, has a usable area of around 800 sqm. This building also has motorized sectional doors on both gable ends of the hall.
A third hall, also built as a steel frame structure, offers a further 200 sqm of space, accessed via a motorized sectional door on the western gable end and two motorized sectional doors on the northern eaves side.
The property also includes a painting system, a spray booth, two 20-foot containers and 4 storage containers.
The property may also offer open areas for the construction of an additional hall.
We look forward to your inquiries about this attractive development property. As part of your contact request, please also send us your full details including a telephone number. Thank you.
Your destination goes to Google Maps only when you submit the form. TraumImmo neither stores nor logs it.
