
| Usable floor area | 791 m² |
|---|
| Commission | 1,5 Nettomonatsmieten |
|---|
The modern commercial building was constructed in 1996 and impresses with its special stone and glass façade. This not only provides a unique architectural feature, but also a lot of light in the rooms. The retail space listed here can be rented together with the other spaces on the ground floor and 1st floor or separately. The spaces are connected via escalators and elevators, so that they can be used as a single retail space. The unit can be developed according to the tenant's ideas and wishes. If expansion is required, further adjoining office space can also be rented in the property. The equipment of the rental space includes
- Social areas for employees
- Passenger & freight elevators
- Separate sanitary areas
- Automatic sliding doors in the entrance area (ground floor)
Car parking spaces for employees and customers are available in the underground garages in the immediate vicinity.
Your destination goes to Google Maps only when you submit the form. TraumImmo neither stores nor logs it.
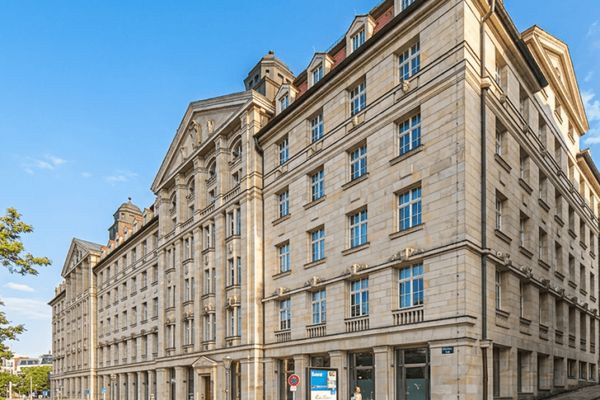 Historische Architektur trifft zeitgemäße Lebenskultur im Herzen Leipzigs04109 Leipzig
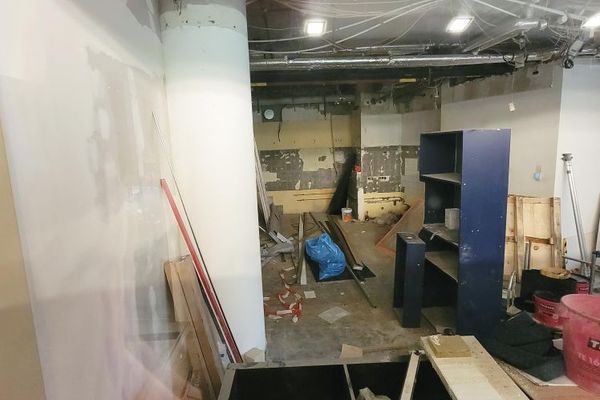 4450 € Arcade retail space right in the heart of the city! barrier-free, shop window, SUV underground parking space poss.04109 Leipzig
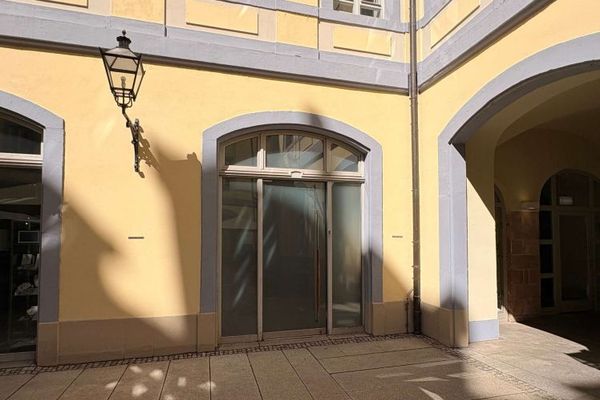 1167 € Small commercial space with shopfront in Barthels Hof for rent!04109 Leipzig