Published on 10/06/2025 · Last checked on 11/08/2026


| Type | Single Family House |
|---|---|
| Living Area ca. | 186 m² |
| Rooms | 5 |
|---|
| Property Area | 804 m² |
|---|---|
| Bedrooms | 3 |
| Bathrooms | 2 |
| Selling Price | 759.800 € |
|---|---|
| Price per m² | 4,084.95 €/m² |
| Courtage | no courtage for buyers |
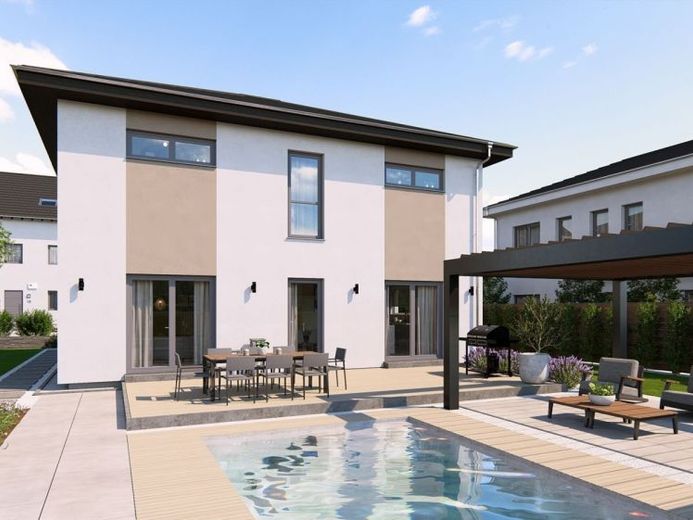
Large, timelessly elegant and thoughtfully designed down to the smallest detail. On an area of more than 180 m², spread over two levels, there is plenty of space for living, working and relaxing. The central meeting place for family and friends is the approximately 50 m² living-dining-kitchen area. Large window fronts provide direct access to the garden and ensure maximum natural light. Especially practical: directly adjacent to the kitchen are a pantry and the large utility room. Also on the ground floor: a comfortable study and guest WC. The open hallway leads to the upper floor and thus to a retreat for the family members. Here, the parents have a feel-good oasis with a large sleeping area, separate dressing room and an en suite bathroom with bathtub, shower and WC. Opposite: the children's domain. The two spacious rooms are separated from each other by their own bathroom. The space is rounded off by a practical storage room.
Location data is currently unavailable for this area.
The destination is sent to Google Maps only after submission and is not stored or logged by TraumImmo.