| Type | Detached house |
|---|---|
| Living area approx. | 177 m² |
| Year built | 2017 |
| Bedrooms | 4 |
| Available from | Nach Vereinbarung |
|---|---|
| Rooms | 6 |
| Bathrooms | 2 |
| Heating | Underfloor heating |
| Plot area | 438 m² |
|---|---|
| Parking spaces | 2 |
| Condition | Like new |
| Floors in the building | 3 |
| Usable floor area | 276 m² |
| Purchase price | 539.000 € |
|---|---|
| Price per m² | 3,045.20 €/m² |
| Commission | no commission for buyers |
Calculate using this listing's purchase price. Every assumption is editable and all figures are non-binding estimates.
The initial payment is estimated as loan amount × (interest + repayment) ÷ 12. Individual lending terms, special repayments and further fees are not included. Tax, notary and agent costs may differ in your case. This is not a financing offer or financial advice.
Your inputs are calculated only in this browser and are not saved or sent to TraumImmo.
More financing calculators and assumptionsModern family home in Werther for private sale
Availability: flexible by arrangement
Year built: Construction began in 2017, completed/first occupied in June 2018
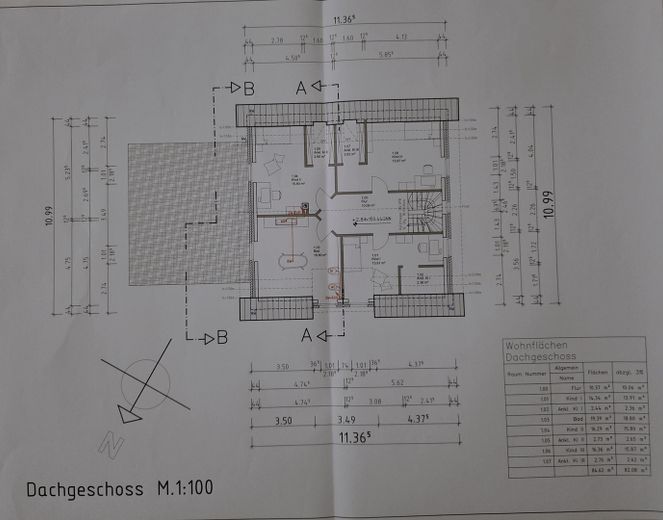
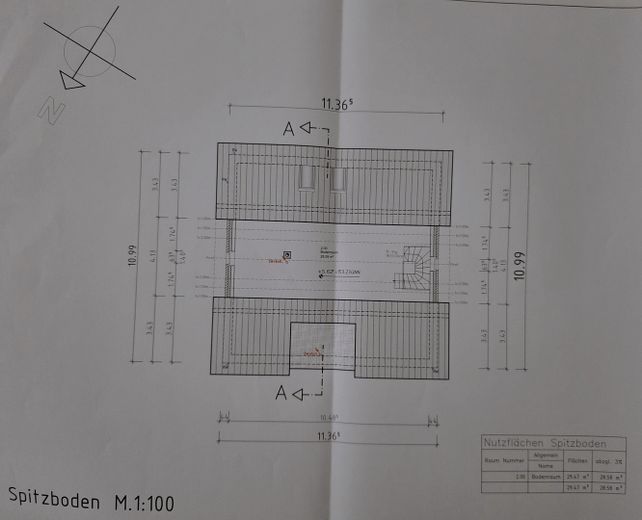
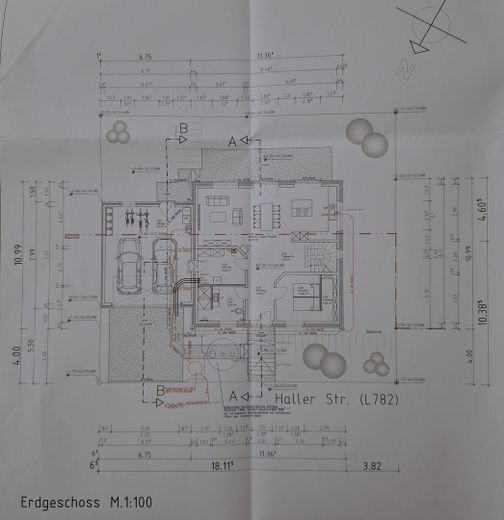
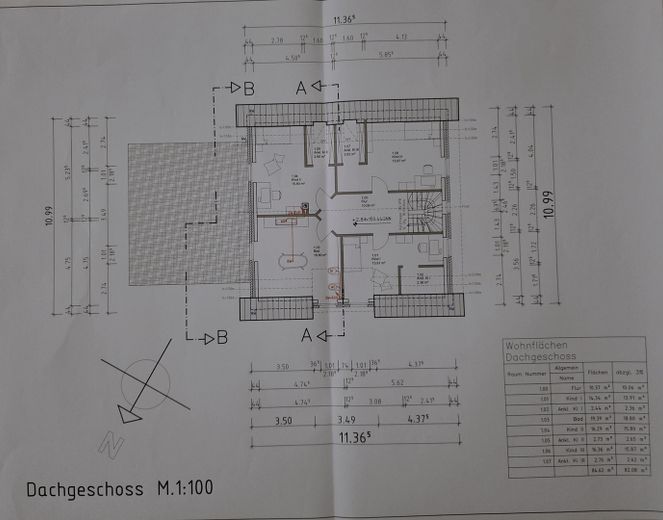
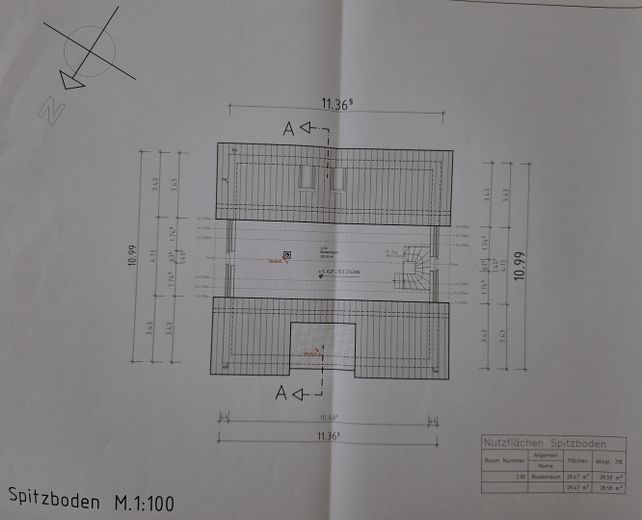
Living space of 177m² plus a fully converted attic.
Approx. 276 m² of usable space in total.
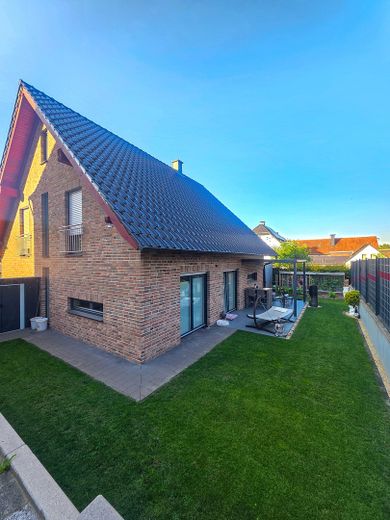
The 438 m² plot is easy to maintain. Well-kept garden with a terrace and garden shed.
A rainwater cistern also provides sustainable garden irrigation.
What you can expect:
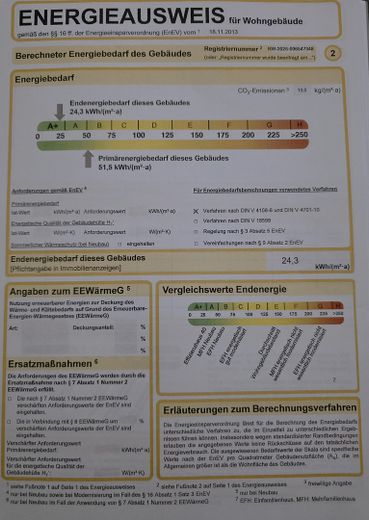
- Energy efficiency class A+
- 177 m² of living space
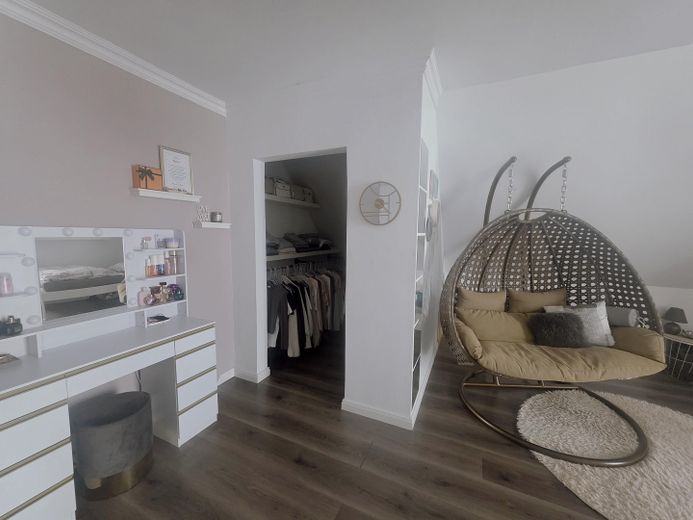
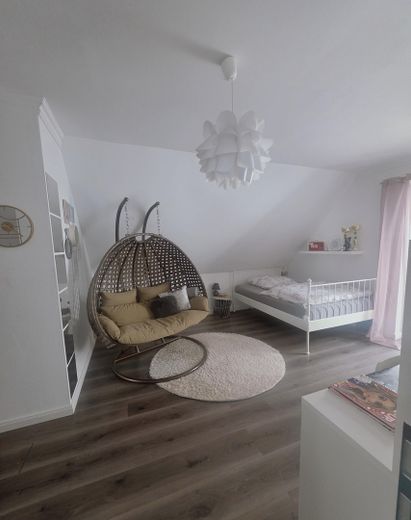
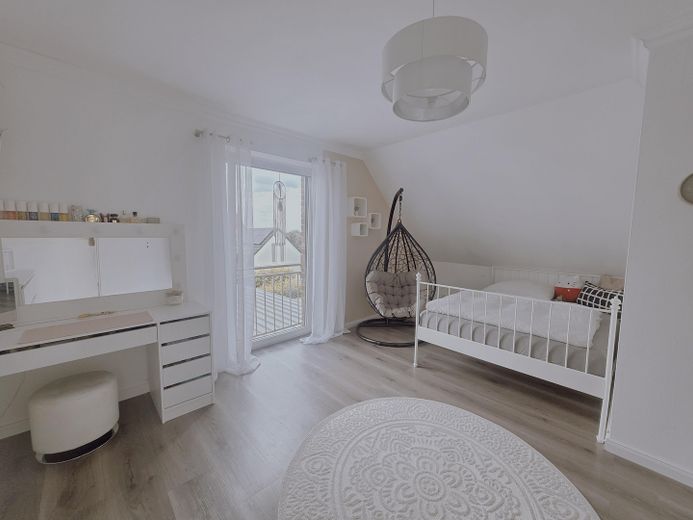
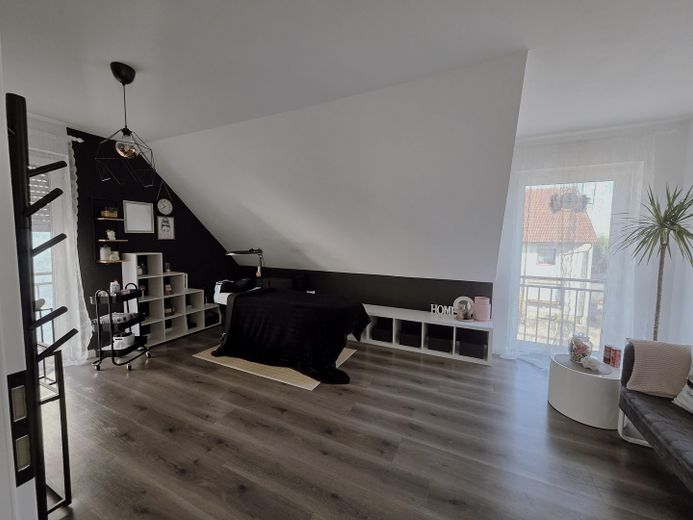
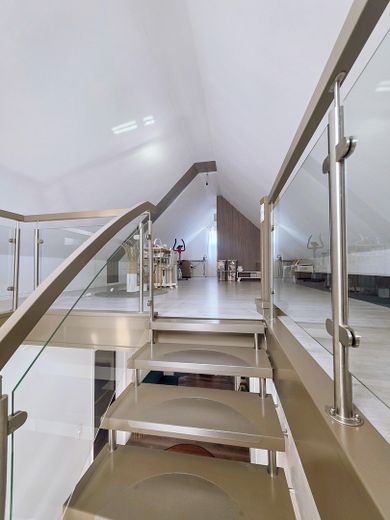
- Fully converted attic
- 276 m² of usable space in total
- 438 m² plot
- Covered terrace
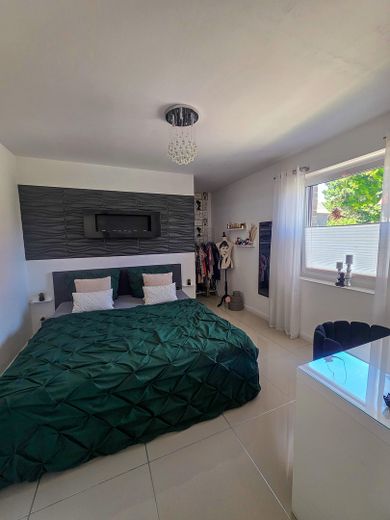
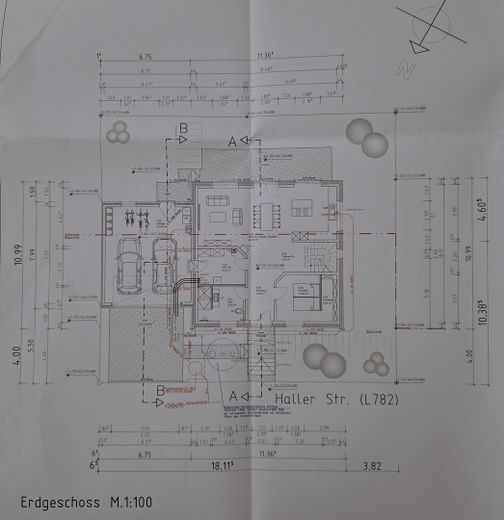
- 1 bedroom on the ground floor
- 3 bedrooms on the upper floor
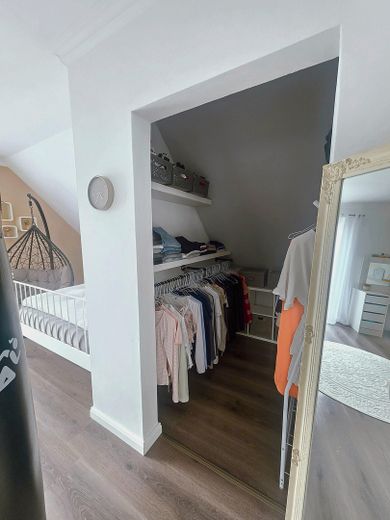
- 3 walk-in closets
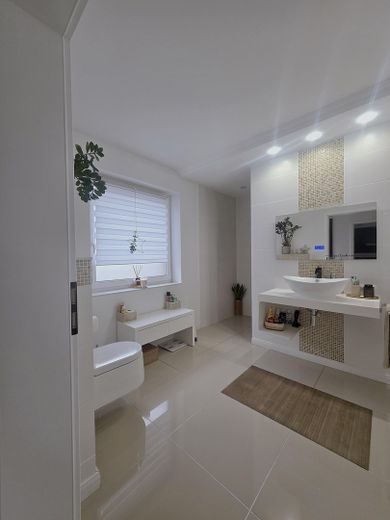
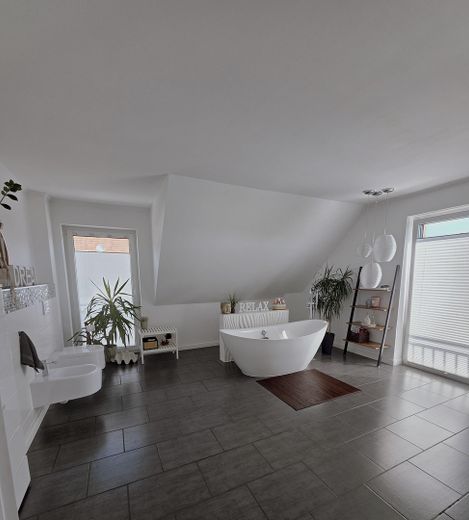
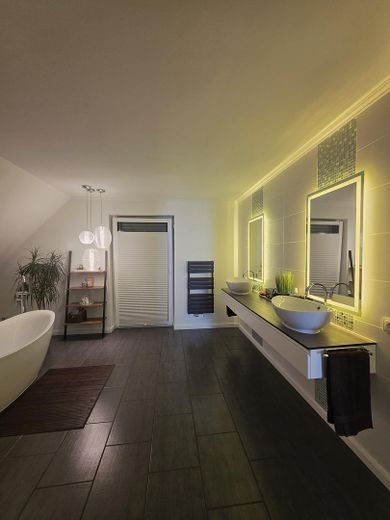
- 2 bathrooms (shower on the ground floor, bathtub on the upper floor)
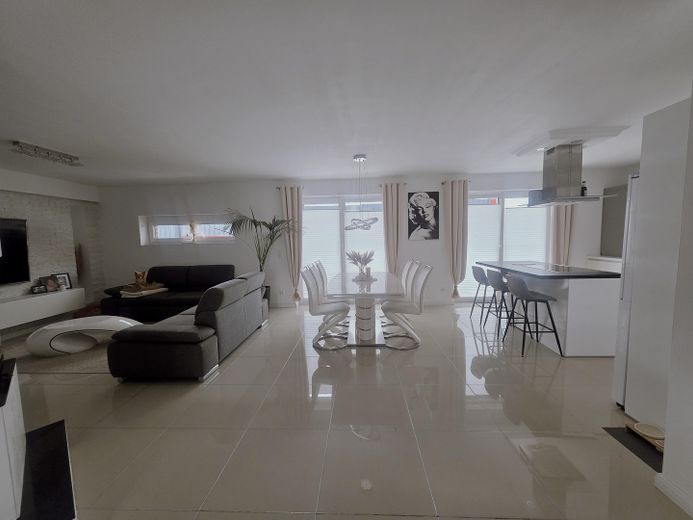
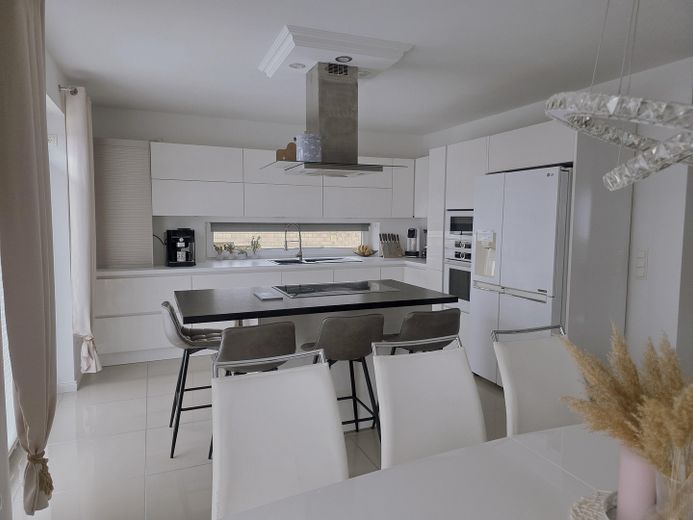
- Large, open-plan living, dining and kitchen area
- Utility room
- Timeless white fitted kitchen
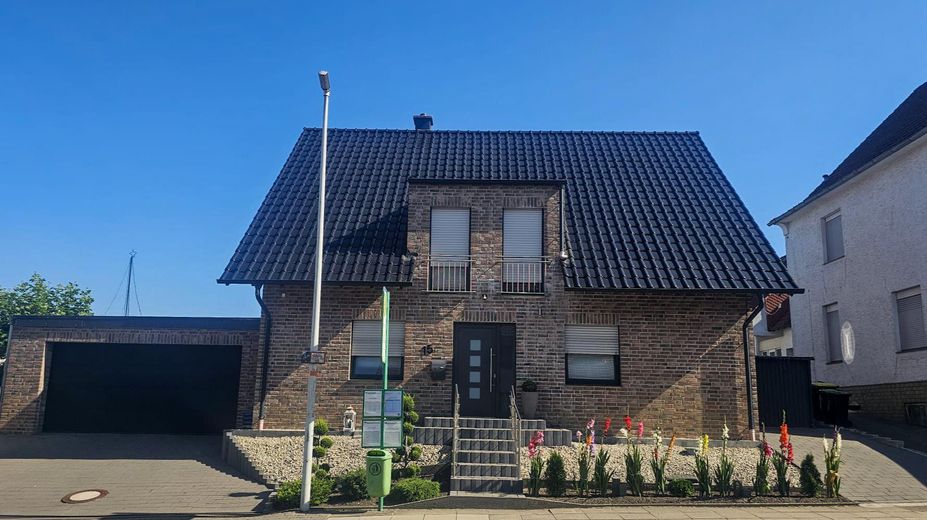
- XXL double garage (for two cars) plus additional parking space
Features:
✔ Air-to-water heat pump
✔ Underfloor heating
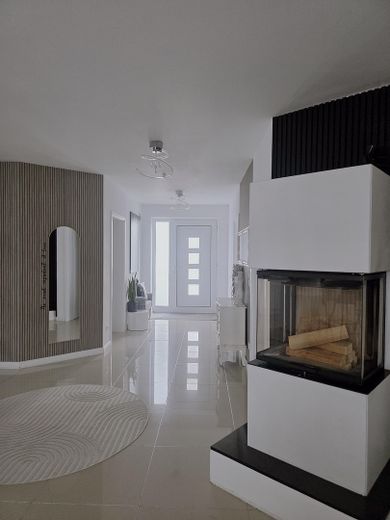
✔ Fireplace (new, from Oct. 2025)
✔ Triple-glazed windows
✔ Electric shutters
✔ Fiber-optic connection
✔ Provision for a photovoltaic system (conduits already installed)
✔ Rainwater cistern
✔ KfW construction standard
The sale is private only. We therefore expressly ask that agents refrain from making inquiries!
Kitchen: Timeless white fitted kitchen with modern cooking island
Heating: Underfloor heating throughout the house & new fireplace (October 2025)
Bathrooms:
Ground floor: Bathroom with shower
Upper floor: Bathroom with bathtub
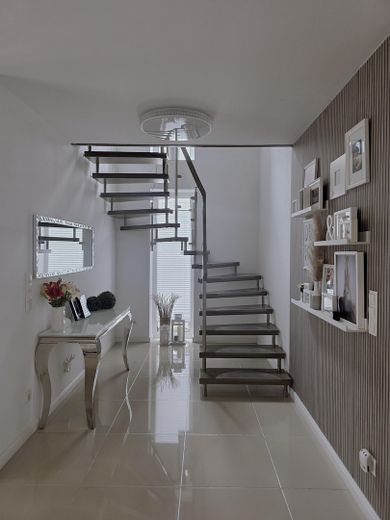
Flooring: Ground floor fully tiled, upper floor with modern vinyl flooring
Additional space: Very large, fully converted attic
Parking: Very large double garage for 2 vehicles with extra storage space
Your destination goes to Google Maps only when you submit the form. TraumImmo neither stores nor logs it.
Kindergartens, schools, shopping facilities, doctors and other everyday amenities are all within easy walking distance. Bus stop right outside the house, with very good connections to Bielefeld.
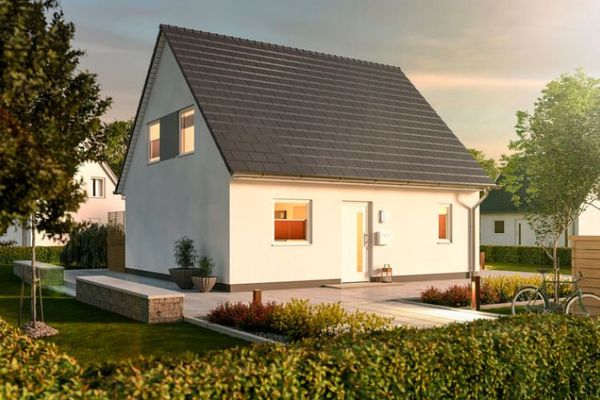 430.000 € A home with a sense of space, tranquility and plenty of room to live33824 Werther (Westfalen)
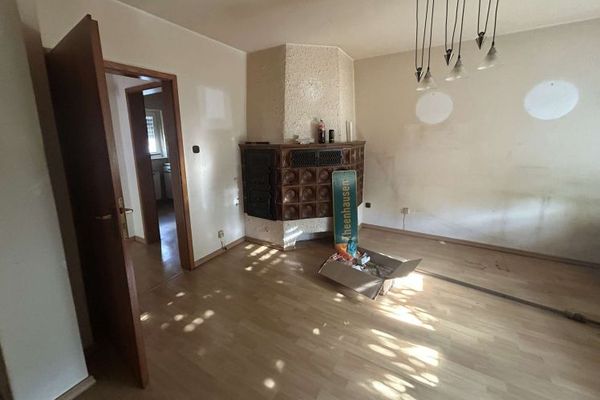 155.000 € Semi-detached house in a quiet location in Werther-Theenhausen.33824 Werther (Westfalen)
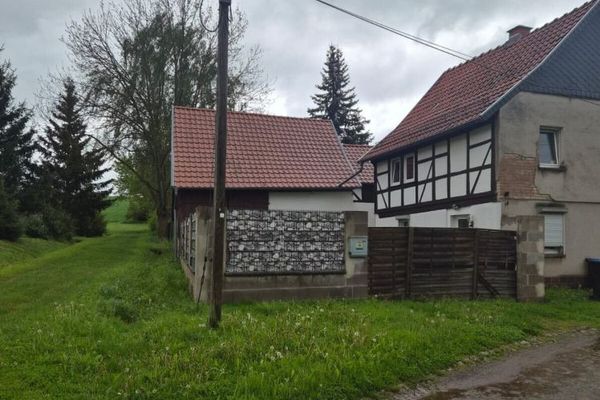 119.000 € Werther, detached house + ancillary building99735 Werther– Großwechsungen


