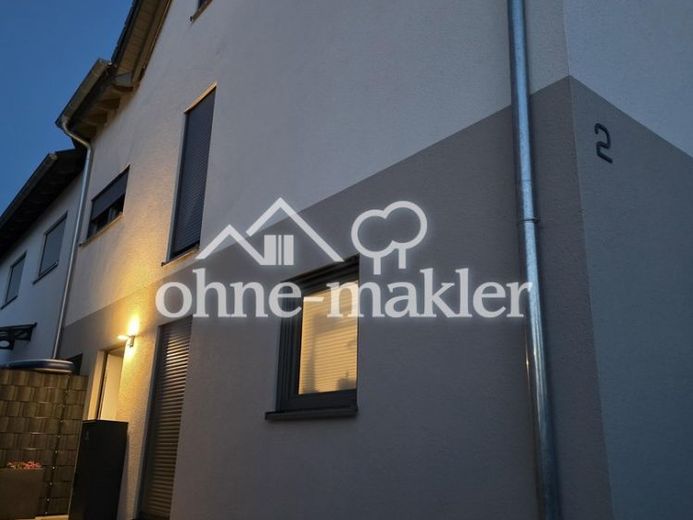
Published on 06/08/2026 · Last checked on 09/08/2026


| Type | Semi-Detached House |
|---|---|
| Living Area ca. | 191 m² |
| Rooms | 6 |
|---|
| Property Area | 269 m² |
|---|---|
| Bedrooms | 5 |
| Bathrooms | 2 |
| Selling Price | 798.000 € |
|---|---|
| Price per m² | 4,178.01 €/m² |
| Courtage | no courtage for buyers |
Welcome to your new home in a sought-after location in Speyer!
Here you can expect approximately 191 m² of fully designated living space, high-quality features and a thoroughly well-considered living concept for the whole family. Thanks to full air conditioning on all levels and a modern heat pump with underfloor heating, you can enjoy a perfect indoor climate all year round.
On the ground floor, you are welcomed by a practical entrance area with cloakroom, guest WC, utility room and storage room. The heart of the house is the open, light-filled living and dining area with an integrated fitted kitchen. From here, you have direct access to the garden: the well-maintained lawn, a cosy pavilion and a practical garden shed make the outdoor area the perfect oasis for relaxing summer evenings.
The upper floor features elegant parquet flooring and, in addition to the master bedroom, offers two children’s rooms and a separate office for working from home. A real highlight is the spacious bathroom, which offers genuine wellness comfort with a freestanding bathtub and a level, tiled shower.
The attic provides two additional rooms, one of which is already almost ready for occupancy. This floor also offers the option of adding a second bathroom if required, giving you complete flexibility for the future.
Location data is currently unavailable for this area.
The destination is sent to Google Maps only after submission and is not stored or logged by TraumImmo.