| Type | Flat |
|---|---|
| Living area approx. | 316 m² |
| Bedrooms | 8 |
| Rooms | 14 |
|---|---|
| Bathrooms | 3 |
| Plot area | 1136 m² |
|---|
| Purchase price | 805.000 € |
|---|---|
| Price per m² | 2,547.47 €/m² |
| Commission | no commission for buyers |
Calculate using this listing's purchase price. Every assumption is editable and all figures are non-binding estimates.
The initial payment is estimated as loan amount × (interest + repayment) ÷ 12. Individual lending terms, special repayments and further fees are not included. Tax, notary and agent costs may differ in your case. This is not a financing offer or financial advice.
Your inputs are calculated only in this browser and are not saved or sent to TraumImmo.
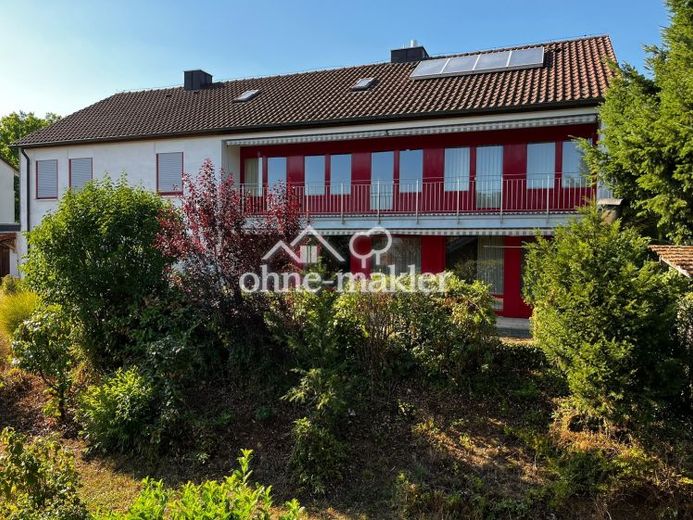
More financing calculators and assumptionsBuilt in 1966, the house is in good, well-maintained condition, has a partial basement and extends over 3 floors.
Apartment 1 occupies the entire ground-floor footprint and comprises 5 rooms, a hallway, bathroom, kitchen and guest toilet, with a total living area of 168.97 sqm, including the terrace share and covered patio.
There are two apartments on the upper floor. Apartment 2 has 3 rooms, a dining area, kitchen, bathroom with an anteroom and balcony, with a living area of 99.43 sqm.
Apartment 3, with 2 rooms, kitchen, pantry and bathroom, has a balcony and a living area of 61.96 sqm.
The attic floor comprises a studio room with a toilet and a living area of 26.05 sqm. The attic floor also includes a 51.72 sqm storage room.
The property has a double garage with electric door drive and three parking spaces. Attached to the garage building is a storage room for garden tools, bicycles, etc., with its own entrance and an adjoining shed. A large open fire and barbecue area is located on the terrace, with an adjoining woodshed. The ground floor is barrier-free; the bathroom, guest WC and kitchen, doors, sliding patio doors and windows with electric shutters were modernized in 2016. The bathroom, some flooring and doors on the upper floor were also modernized; connections for fitting a kitchen are ready. The 2.5-room apartment on the upper floor has a modernized shower room, hot water supplied by an electric instantaneous water heater, cork flooring, some modernized windows and a fitted kitchen. The staircase was also modernized in 2016. A solar system for hot water was installed in 2006. The outdoor area impresses with its generous lawn areas and established hedges and shrubs. A paved path runs around the house. Between the house and the double garage is a covered patio that can be accessed directly from the ground floor and also from the street. A declaration of division has been prepared for separate ownership, but has not yet been finalized.
Your destination goes to Google Maps only when you submit the form. TraumImmo neither stores nor logs it.
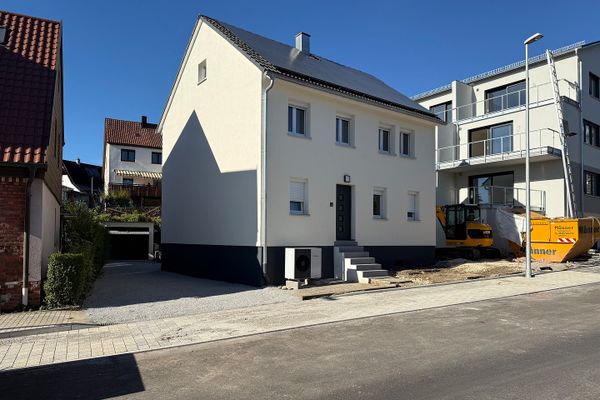 495.000 € Single-family home in Wangen73117 Wangen– Wangen
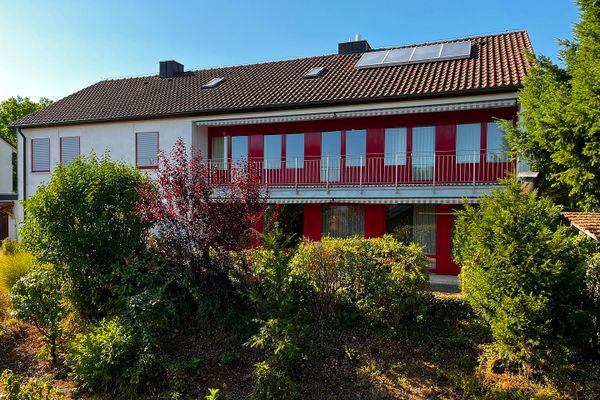 805.000 € Spacious multi-family house in Wangen, Göppingen district73117 73117 Wangen– Wangen

