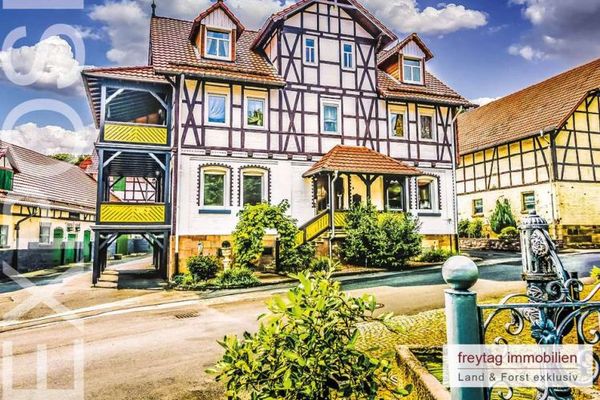
About this house
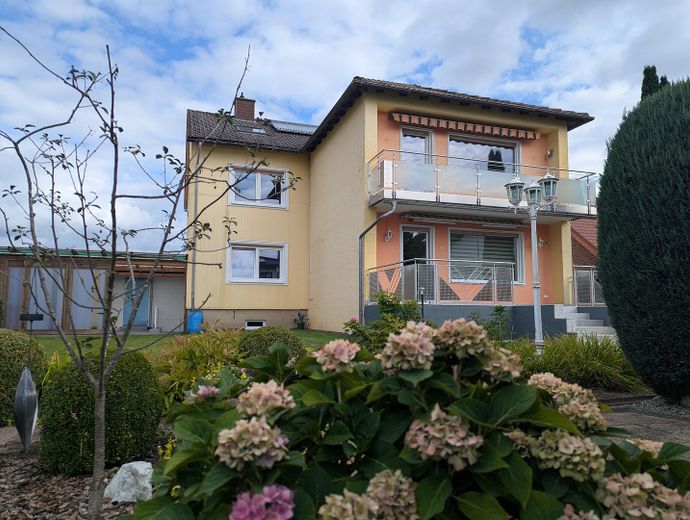
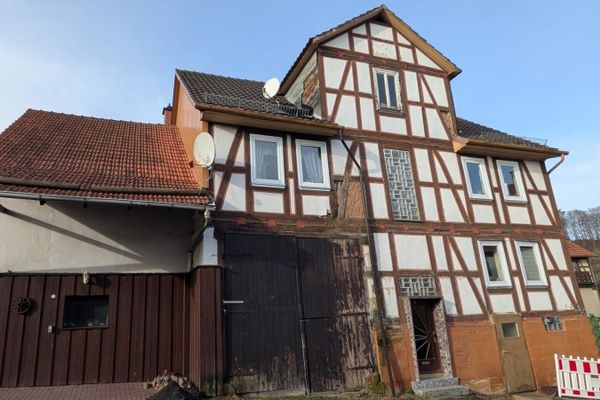
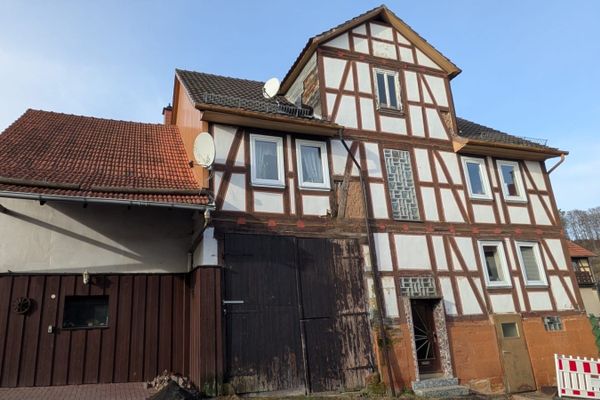
Are you looking for a spacious home for the whole family, would you like to bring several generations together under one roof, or combine living and letting? This well-maintained two-family house offers a wide range of possibilities.
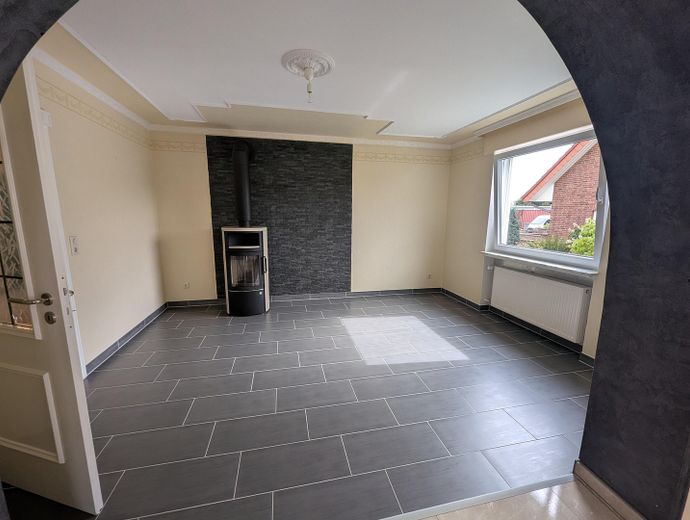
The original residential house was built in 1968 and extended and comprehensively modernized over the years. A spacious residential extension from 1978 creates an exceptionally generous living area, particularly on the ground floor, with an adjoining fireplace room.
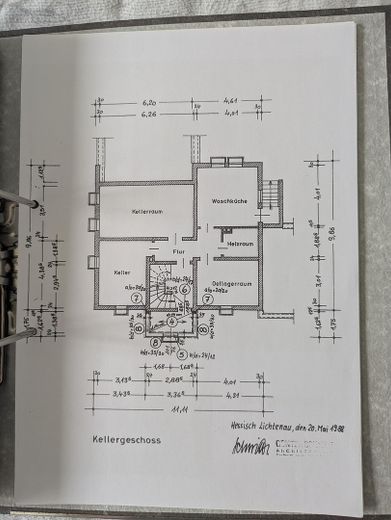
On the approx. 939 m² plot, approx. 234 m² of living space is available. In addition, there are approx. 65 m² of converted usable space in the attic and approx. 78 m² of usable space in the basement. The house therefore offers a total of exceptionally generous space for family, guests, a home office, hobbies and leisure.
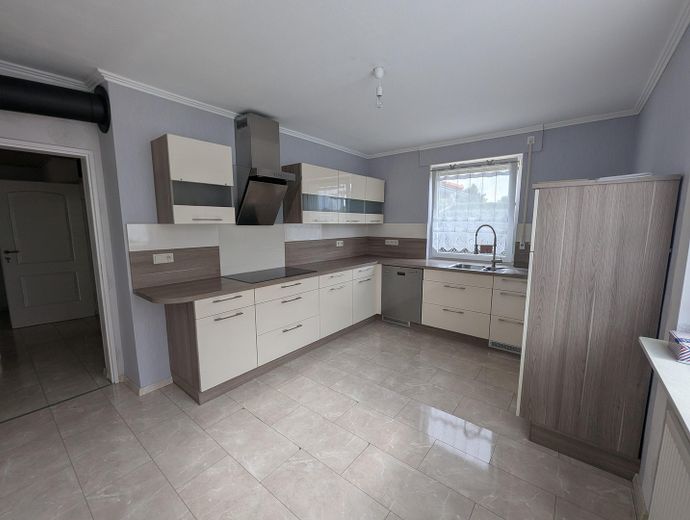
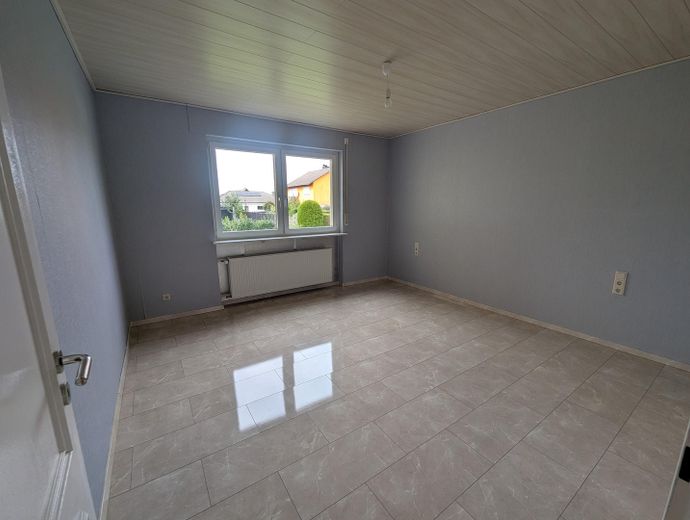
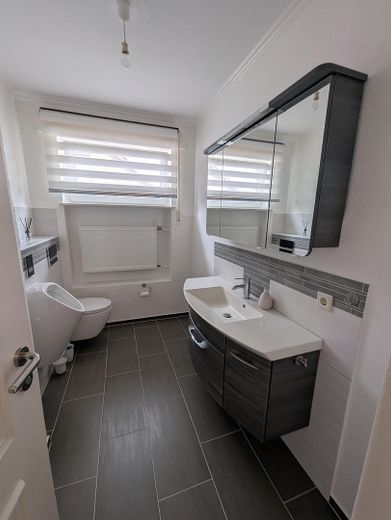
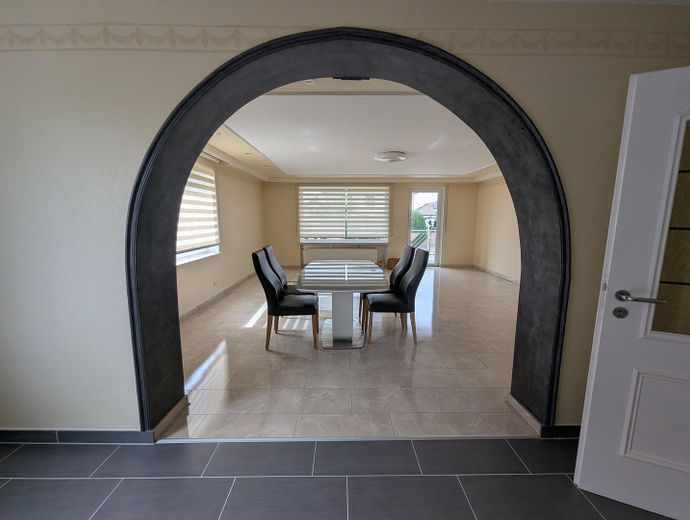
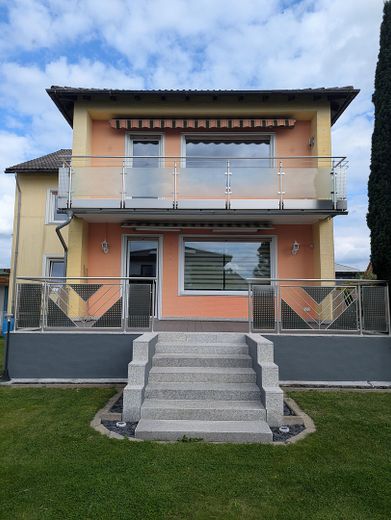
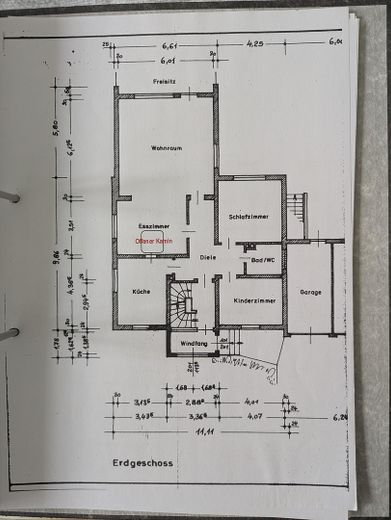
The ground floor, with its spacious living area and adjoining fireplace room, forms the center of the house. Large windows provide plenty of daylight. From the living area, you can access the spacious terrace and garden directly. The ground floor also includes bedrooms, a kitchen, a bathroom and a guest WC. The bathroom and guest WC were completely renovated in 2018.
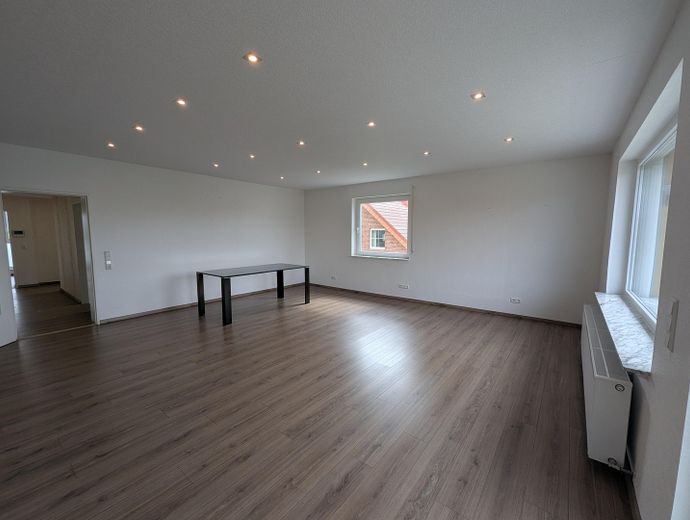
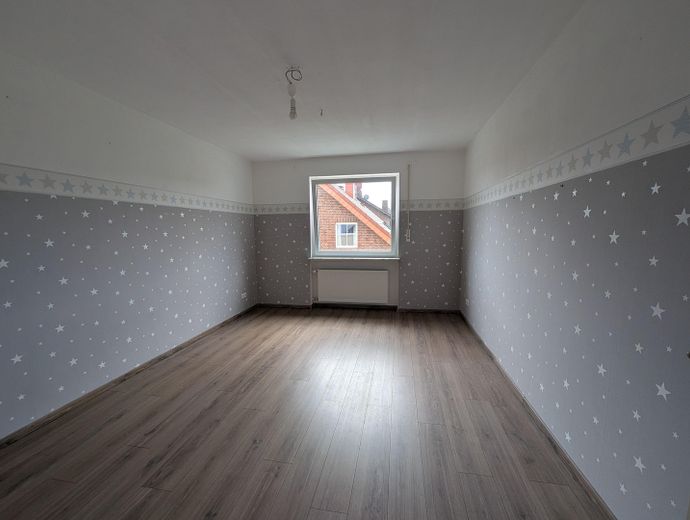
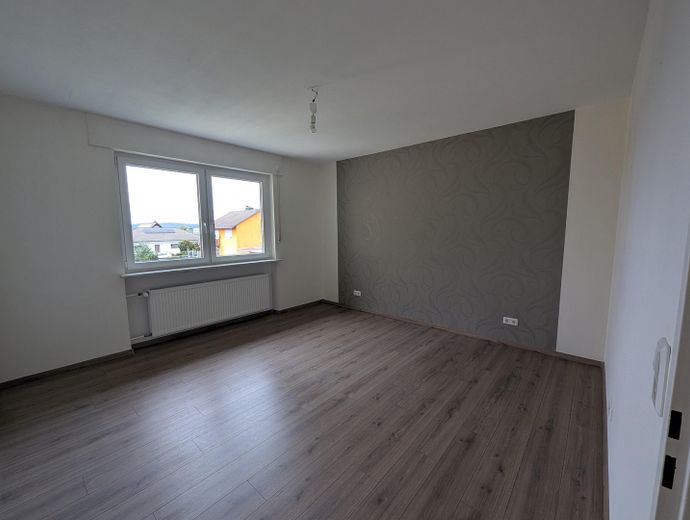
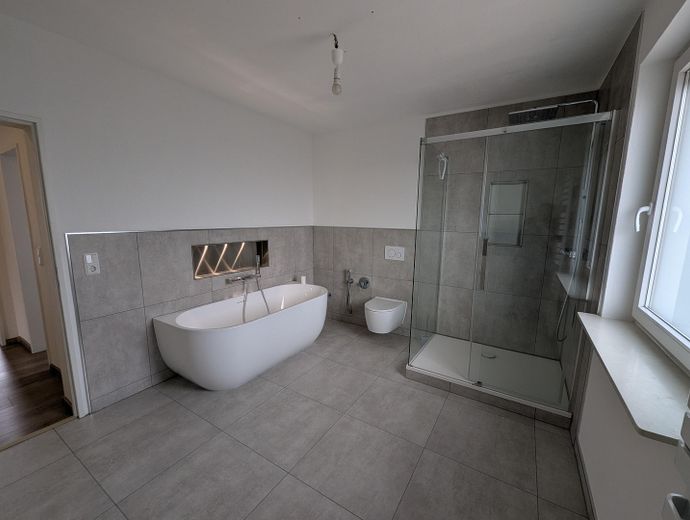
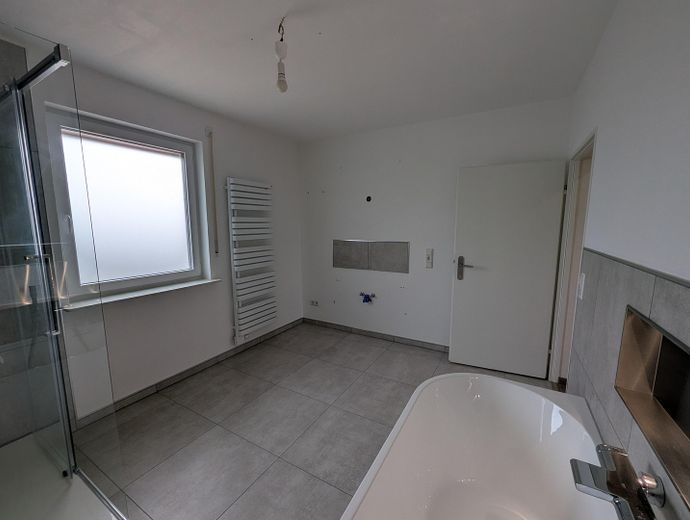
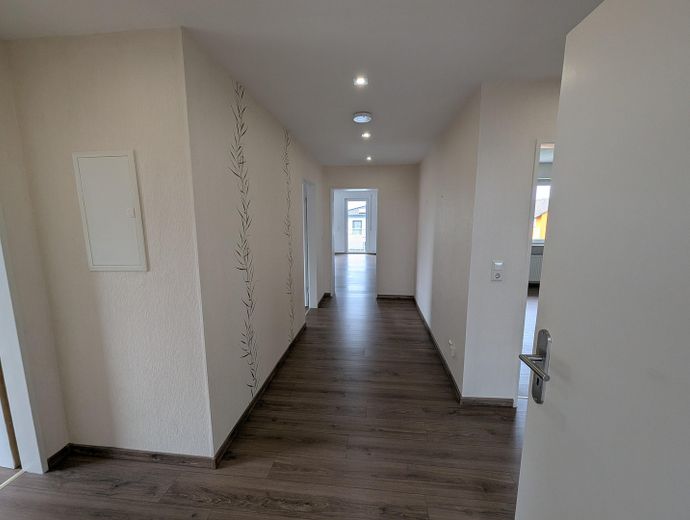
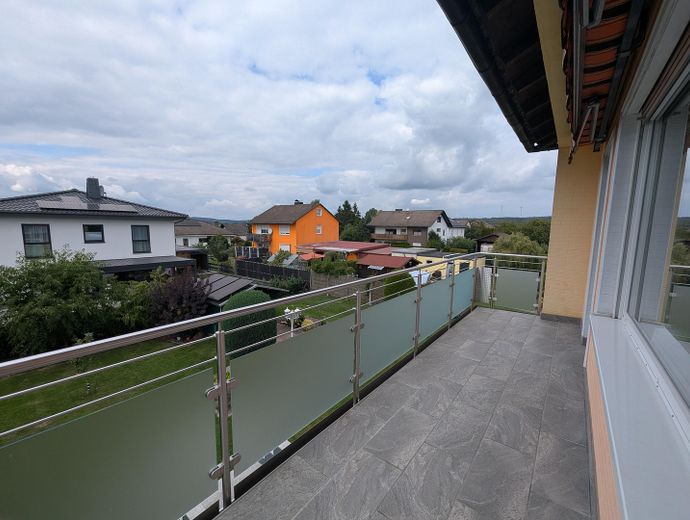
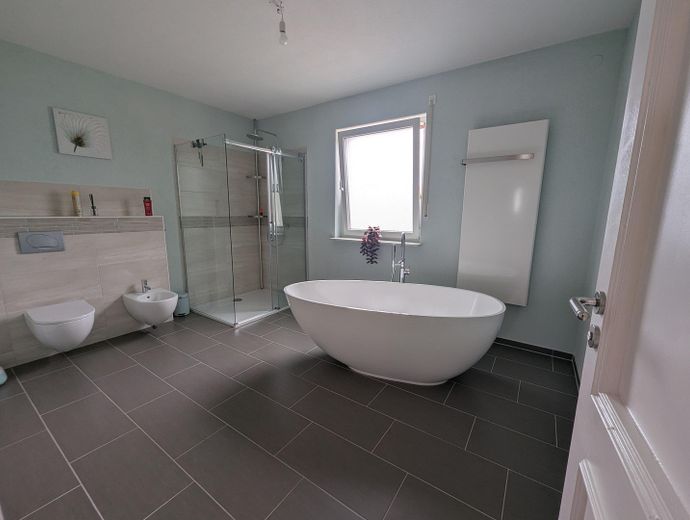
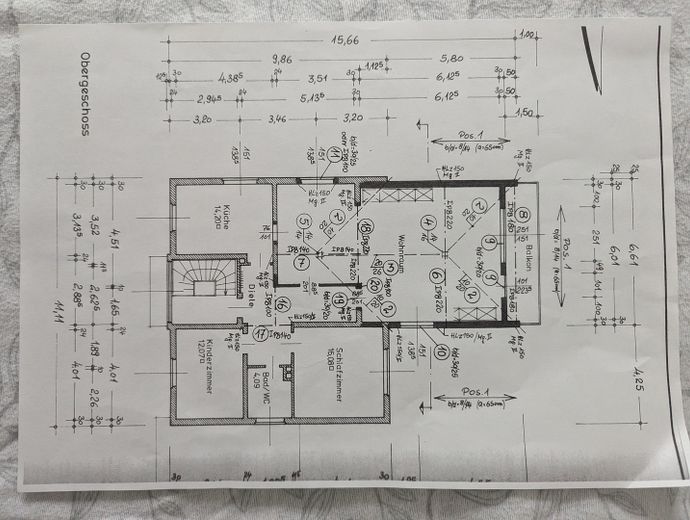
The upper floor forms an independent living area with a spacious living room, kitchen, two bedrooms, bathroom and balcony. The bathroom was completely modernized in 2024. The house therefore offers ideal conditions for two households, multigenerational living or a combination of owner-occupation and letting.
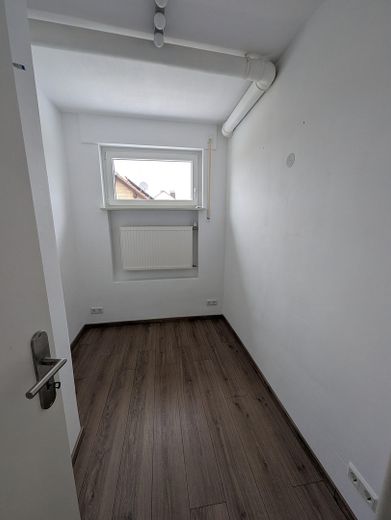
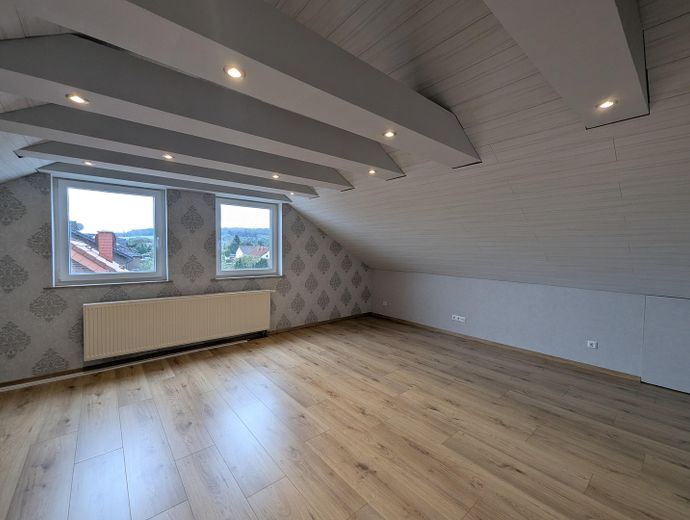
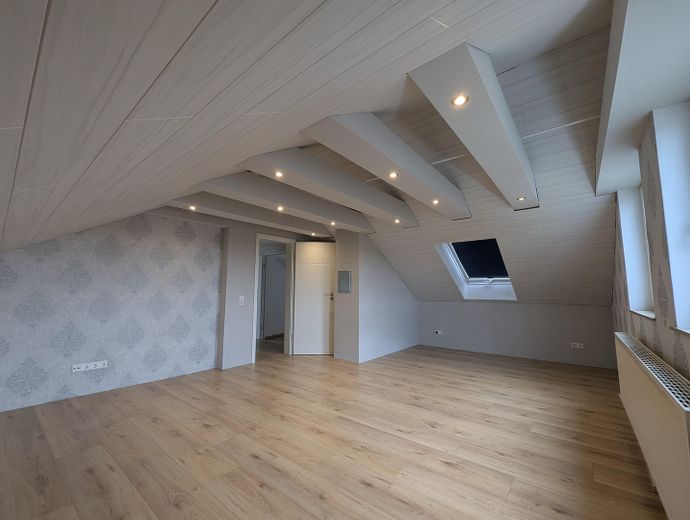
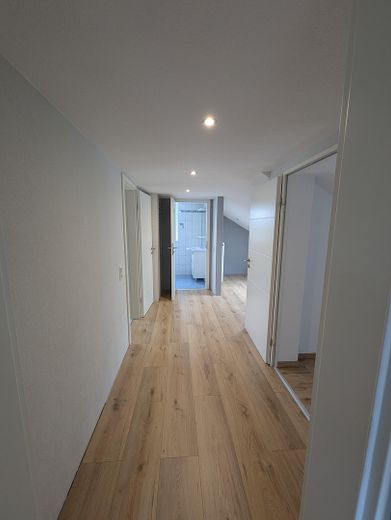
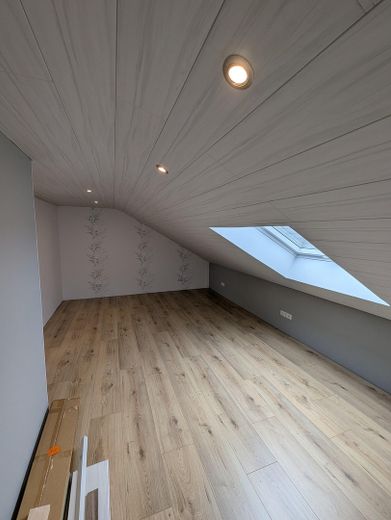
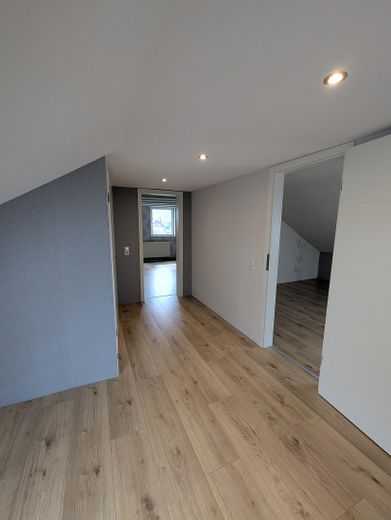
The attic was completely converted in 2021 and offers additional rooms on approx. 65 m² of additional usable space, as well as a bathroom with shower and WC. The space is suitable, for example, as a home office, guest, youth, hobby or leisure area.
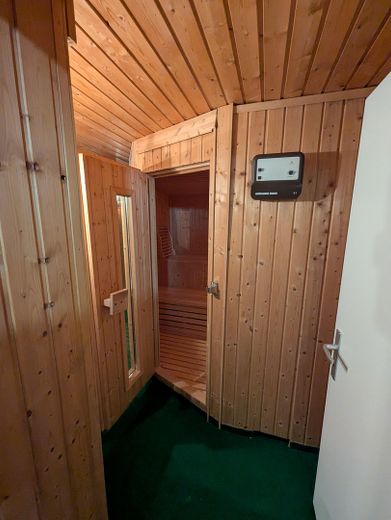
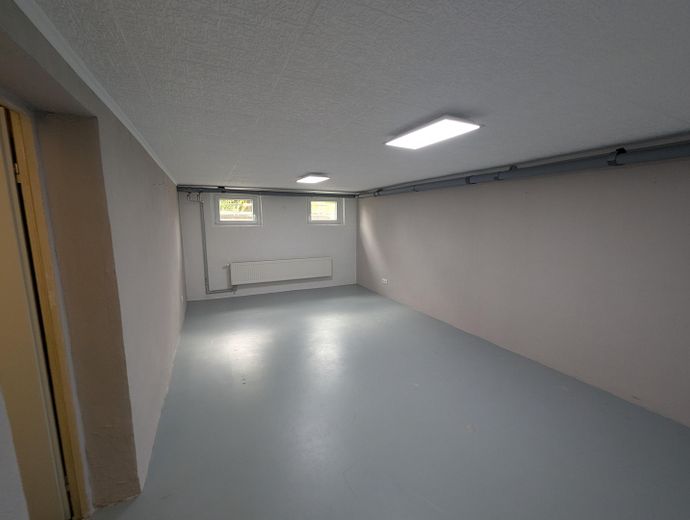
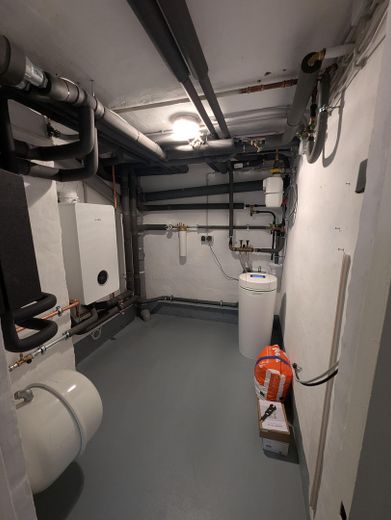
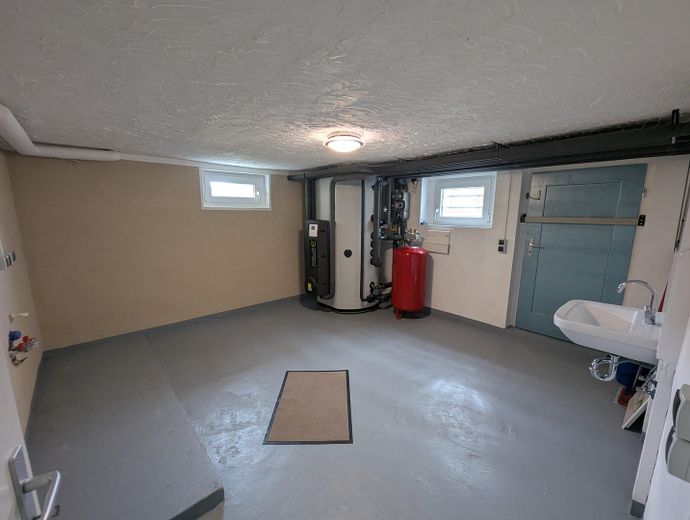
The approx. 78 m² basement also offers considerably more than classic storage space. It contains a sauna with shower and WC, an approx. 22 m² hobby room, a laundry room, a heating/technical room and another room for individual design.
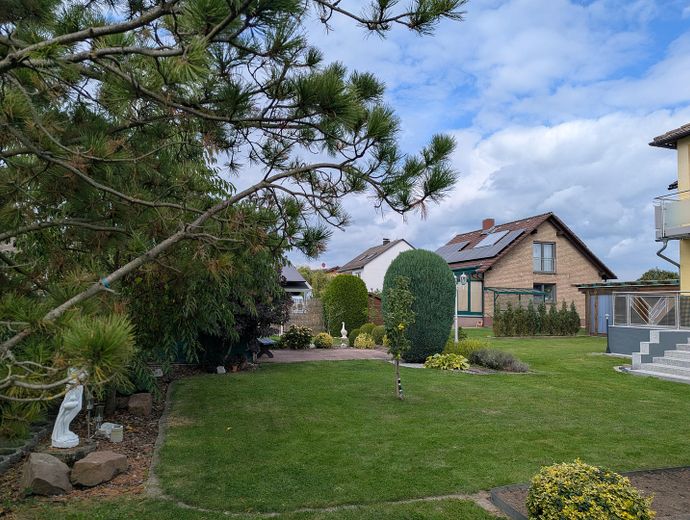
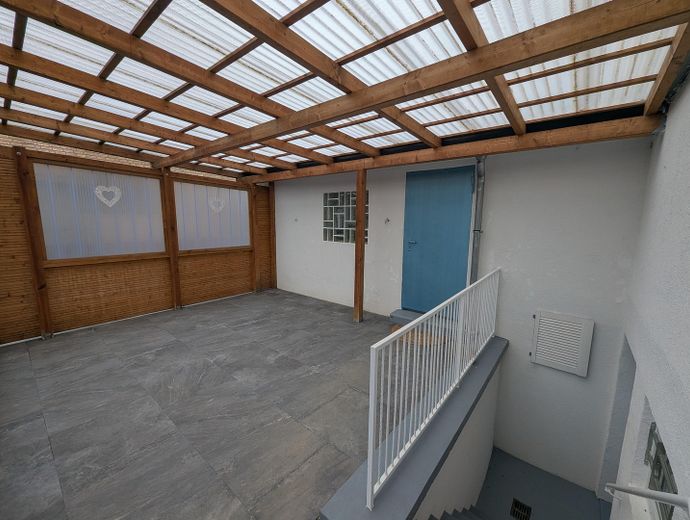
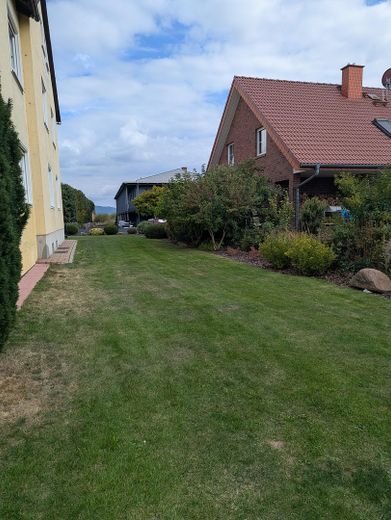
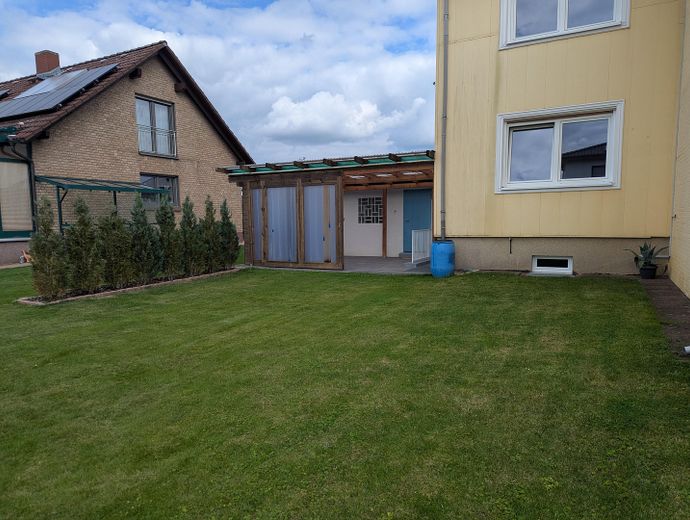
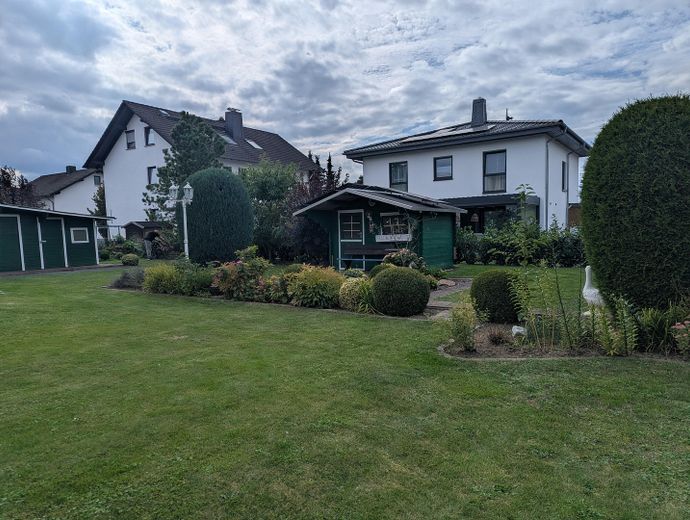
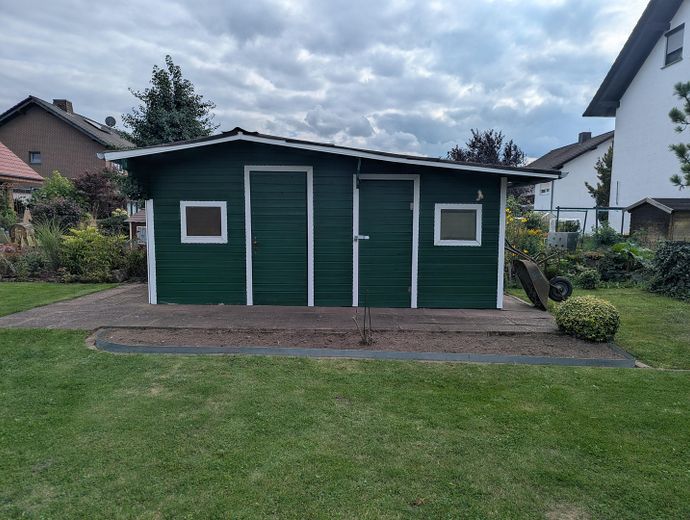
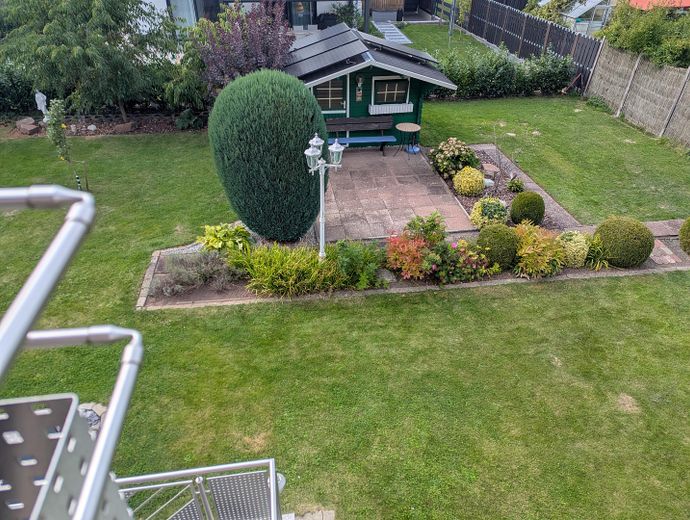
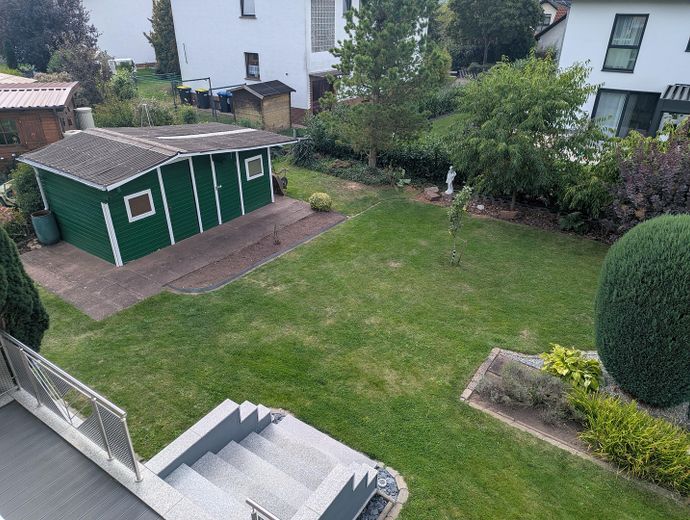
The approx. 939 m² plot offers plenty of space for the garden, family and leisure. The outdoor area includes a terrace, balcony, conservatory, two garden sheds and a double garage.
Thanks to the continuous modernizations, the generous layout and the two living areas, the property is suitable both as a spacious family home and as a multigenerational home or for combining living and letting.
Fittings and features, as described
Extensive Modernizations and Versatile Features
The two-family house has been continuously modernized and technically upgraded over many years.
Heating & Energy
- Hybrid heating system, installed in October 2023
- Bosch gas boiler in combination with Paradigma solar thermal system
- approx. 10 m² of Paradigma tube collectors
- approx. 950-liter buffer storage tank
- Solar thermal system to support hot water production and heating
- Radiators already replaced
- Grünbeck water softening system
Windows & Building
- 2017–2021 replacement of the windows with triple-glazed Weru uPVC windows
- insulated roof
- gable renovated in 2023
- chimney professionally clad with slate in 2018
- residential extension from 1978
Interior
- extensive modernizations from 2016 onward
- major electrical installations and lines renewed
- ground-floor bathroom completely renovated in 2018
- ground-floor guest WC completely renovated in 2018
- upper-floor bathroom completely renovated in 2024
- fireplace renewed in 2020
- attic fully converted in 2021, with electrical systems and insulation modernized
Exterior
- ground-floor terrace newly constructed in 2021
- balcony
- conservatory
- approx. 939 m² plot
- double garage
- two garden sheds
- balcony power plant with storage solution
- fiber-optic connection
Basement & Leisure
- approx. 78 m² of usable floor area
- sauna with shower and WC
- approx. 22 m² relaxation/recreation room
- laundry room
- heating/technical room
- additional room for individual use
Energy Certificate
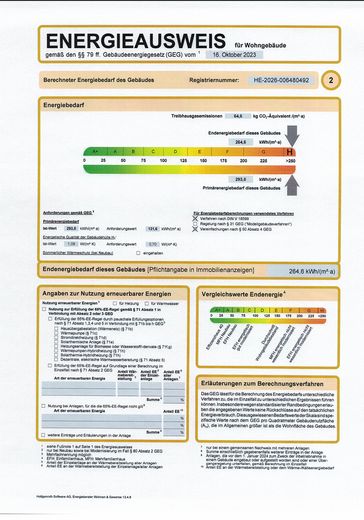
An energy demand certificate was issued for the building in 2026. The calculated energy demand is 264.6 kWh/(m²·a), energy efficiency class H.
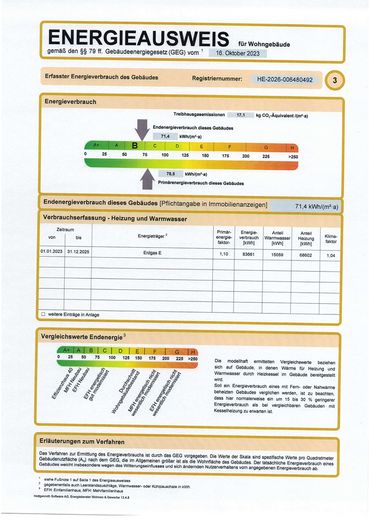
In addition, the actual consumption values for the past three years were provided voluntarily. The actual average consumption is 71.4 kWh/(m²·a). This consumption value corresponds mathematically to approximately energy efficiency class B.
Important: The official energy efficiency class stated on the energy demand certificate is H. The additionally provided consumption values show the building’s actual previous consumption and are significantly lower.
Areas
- Living area: approx. 234 m²
- converted attic usable floor area: approx. 65 m²
- basement usable floor area: approx. 78 m²
- plot: approx. 939 m²
Special features: Two-family house, two living areas, spacious living area with fireplace room, terrace, balcony, conservatory, sauna with shower/WC, large relaxation/recreation room, double garage, solar thermal system, hybrid heating system, and extensive modernizations.
Location
Area and routes
Plan a route
Your destination goes to Google Maps only when you submit the form. TraumImmo neither stores nor logs it.
Location details
Central yet quiet in Hessisch Lichtenau
The property is located in a central yet quiet residential area of Hessisch Lichtenau (37235).
Hessisch Lichtenau offers good infrastructure for everyday needs. Shops, doctors, pharmacies, banks, schools, kindergartens and various everyday facilities are available within the town and easily accessible.
The surrounding area also offers attractive opportunities for families. Playgrounds, sports facilities, clubs and various leisure activities are located nearby. In addition, the spacious private plot provides plenty of private space for children, gardening and relaxation.
The location is equally suitable for families, couples and multigenerational households. Thanks to the central location, everyday errands can be handled conveniently, while the plot itself offers a pleasant retreat.
Hessisch Lichtenau is located in the Werra-Meißner district and also offers good connections towards Kassel and the surrounding towns. This makes the location interesting for commuters as well.
The combination of a central location, a quiet residential environment, good infrastructure and a spacious plot makes this location an attractive starting point for permanent living.
The exact address will be provided as part of the viewing or after contacting us.