| Type | Hall |
|---|---|
| Floor | 0 |
| Year built | 1985 |
| Available from | sofort |
|---|---|
| Fuel type | Gas |
| Plot area | 2400 m² |
|---|---|
| Parking spaces | 17 |
| Condition | Well kept |
| Type of energy certificate | Energy consumption |
| Purchase price | 999.000 € |
|---|---|
| Commission | no commission for buyers |
Calculate using this listing's purchase price. Every assumption is editable and all figures are non-binding estimates.
The initial payment is estimated as loan amount × (interest + repayment) ÷ 12. Individual lending terms, special repayments and further fees are not included. Tax, notary and agent costs may differ in your case. This is not a financing offer or financial advice.
Your inputs are calculated only in this browser and are not saved or sent to TraumImmo.
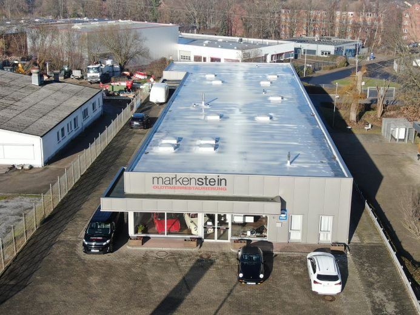
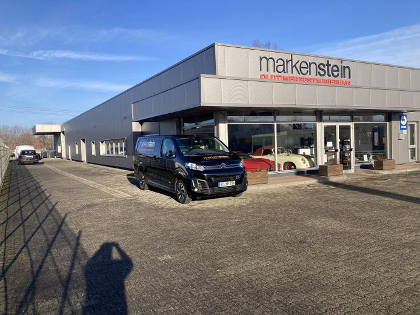
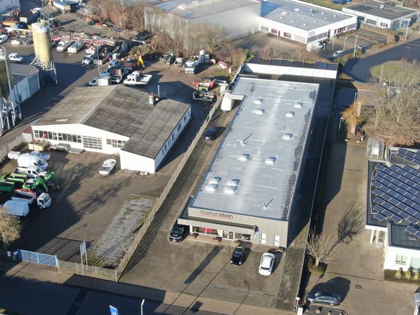
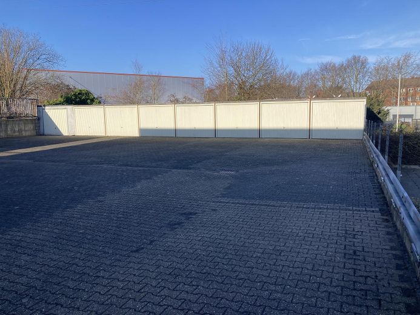
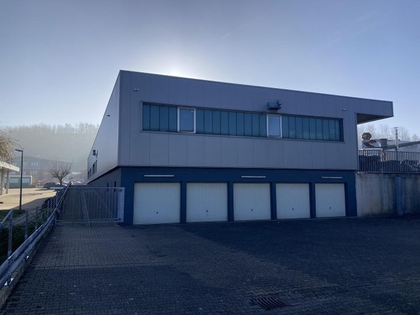
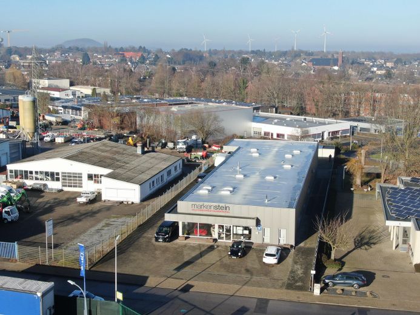
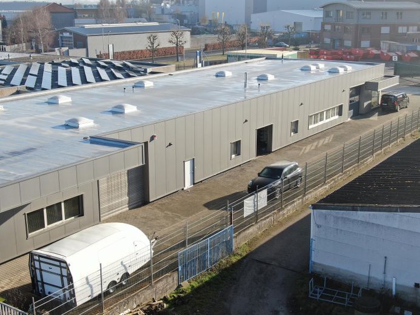
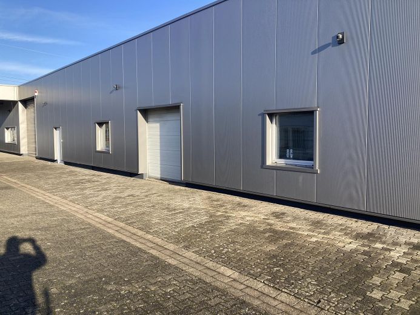
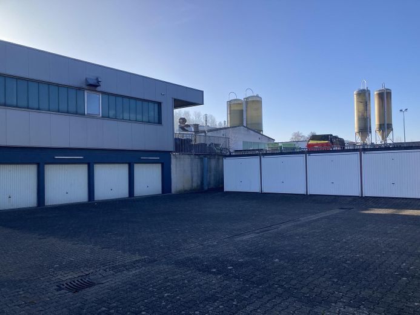
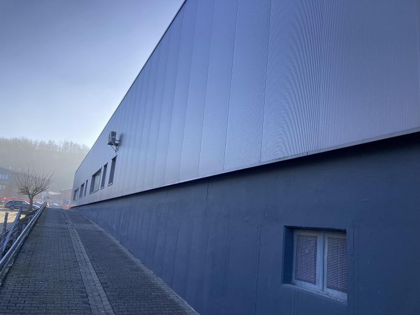
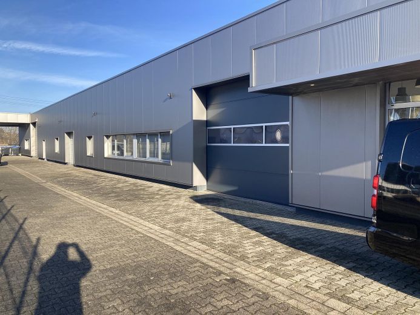
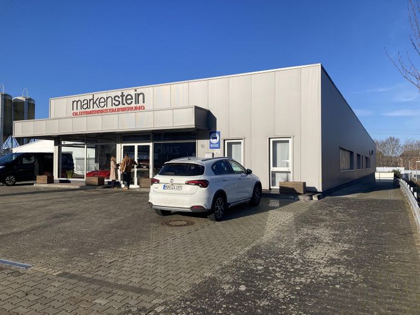
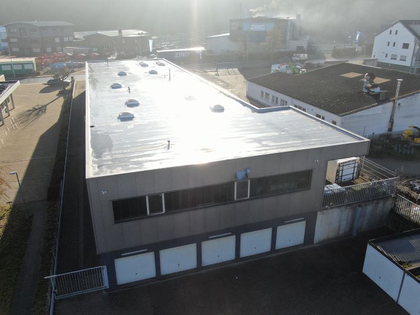
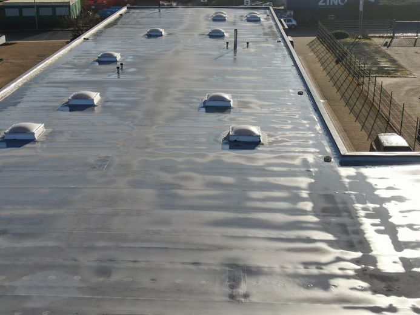
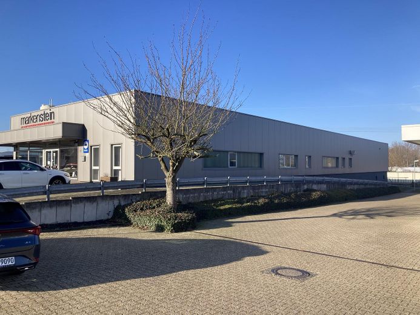
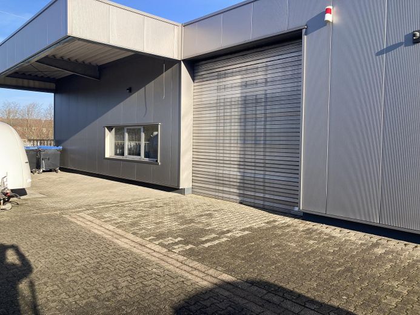
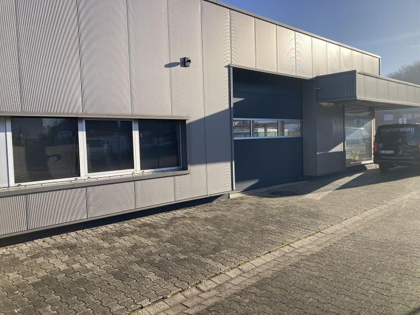
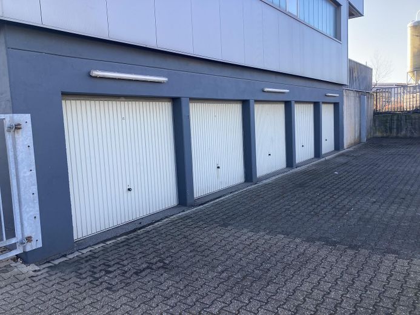
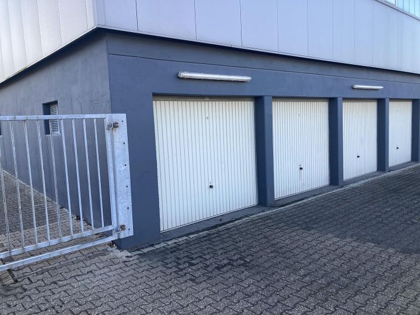
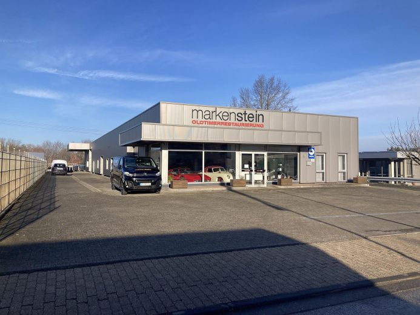
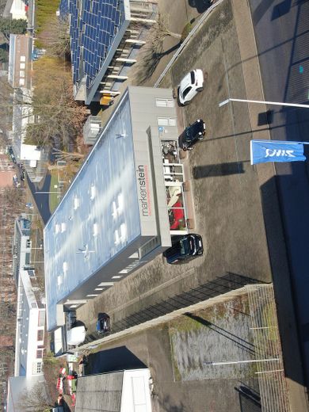
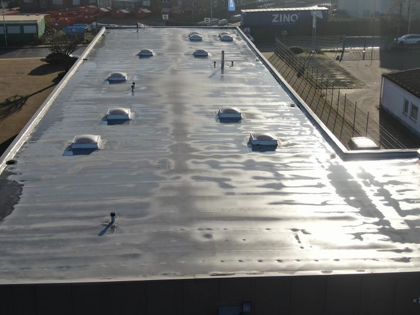
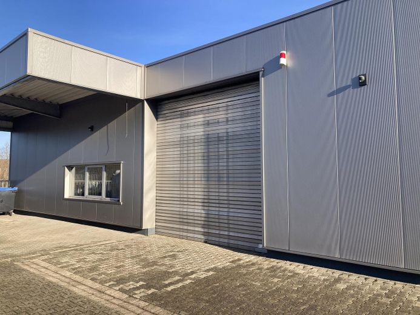
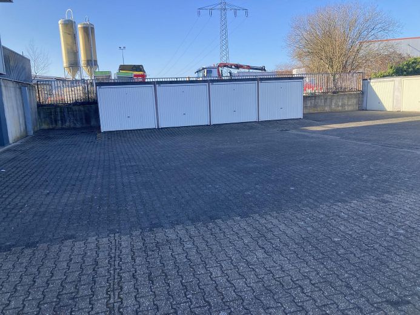
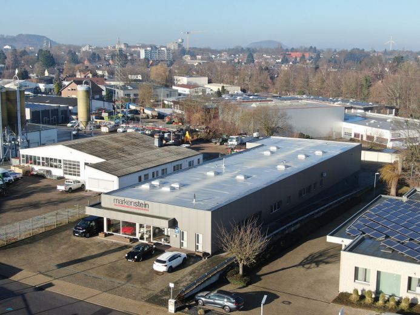
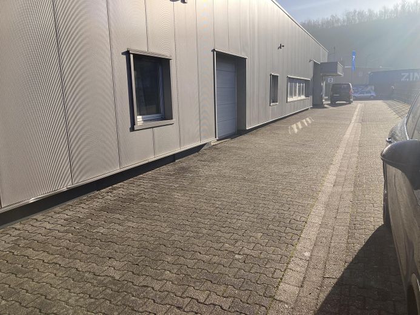
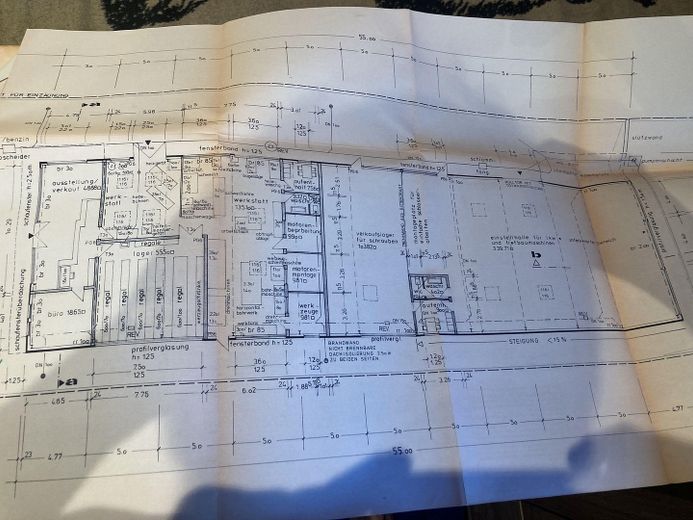
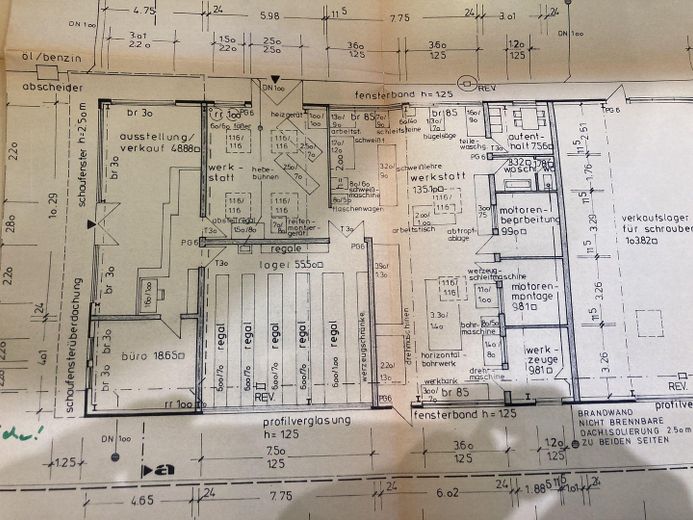
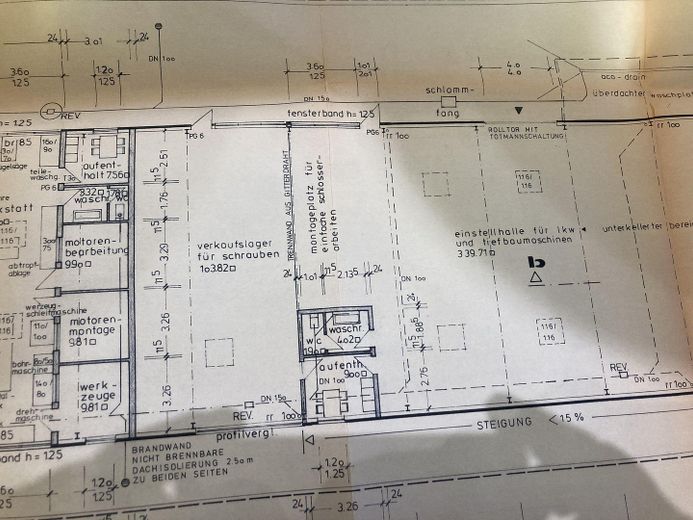
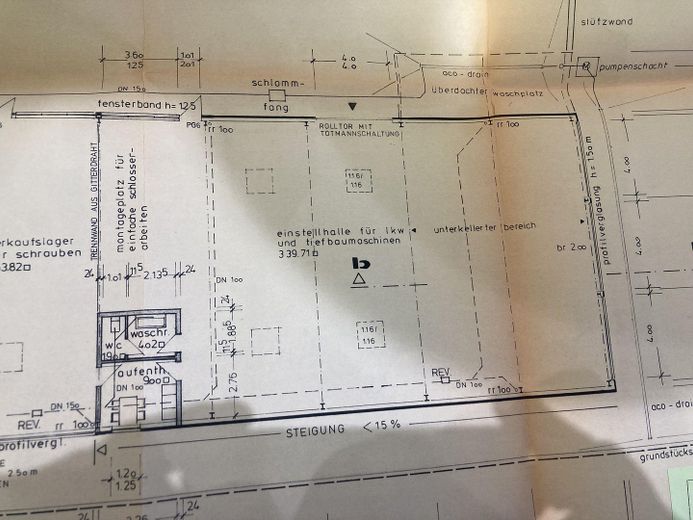
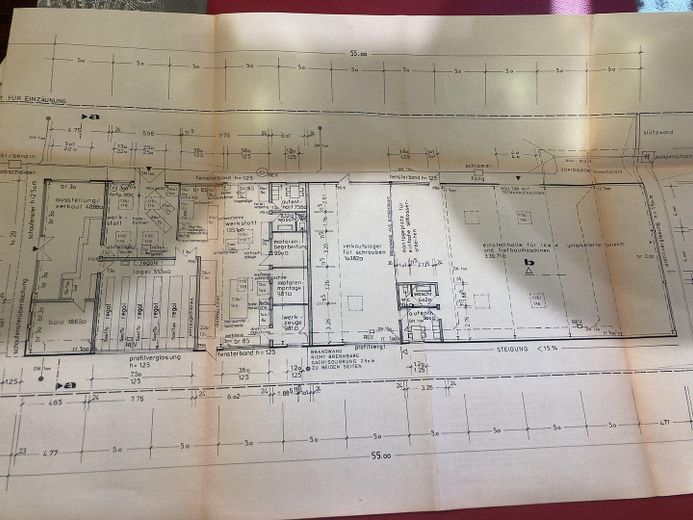
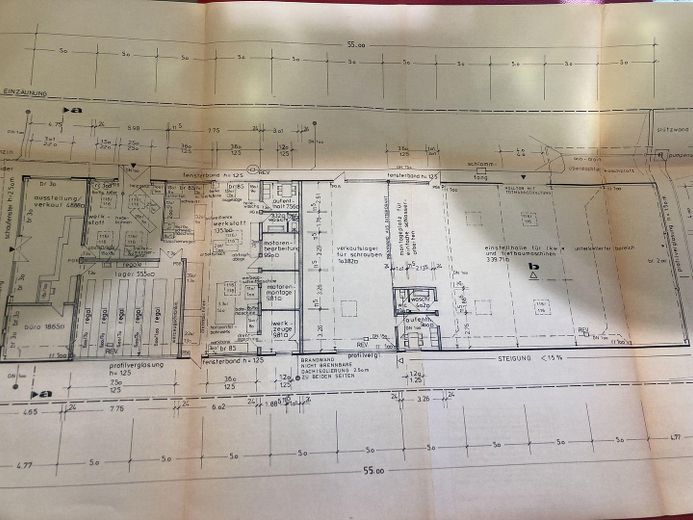
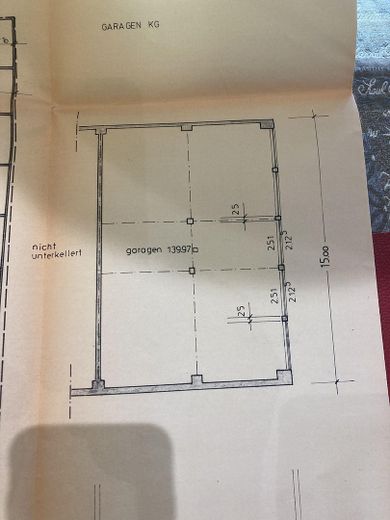
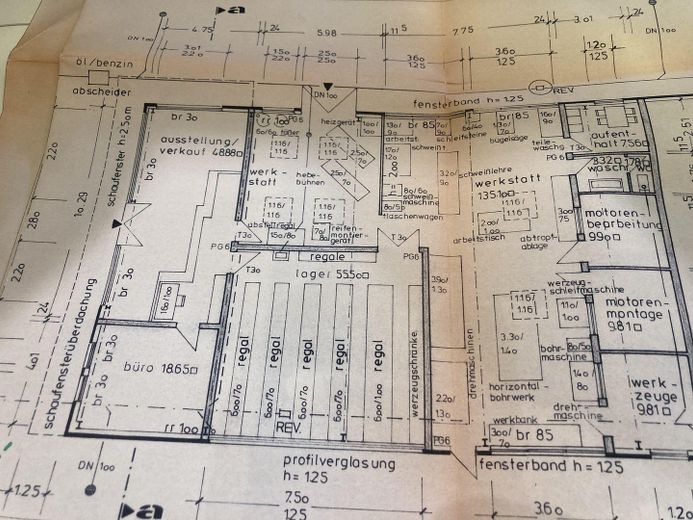
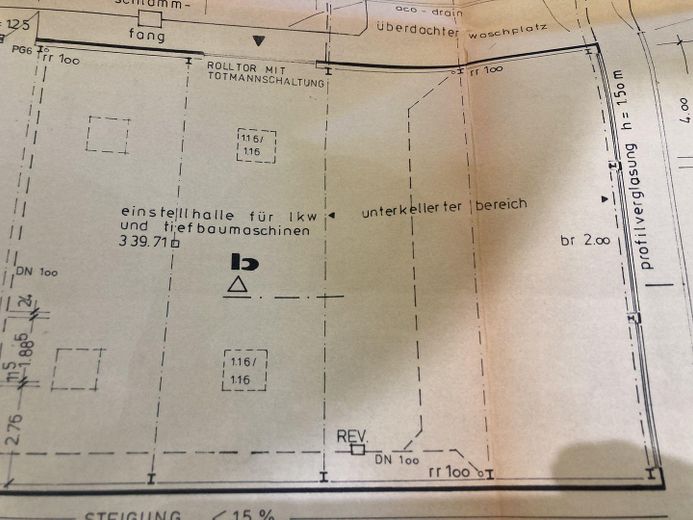
More financing calculators and assumptionsFor sale is a workshop and production hall in the Schaufenberg industrial estate in Alsdorf, Carl-Zeiss-Straße 16. The hall is currently still rented out and will only be available for sale from 01.10.2026. The commercial hall also includes a garage courtyard with 12 individual garages and a basement garage/storage area of approx. 150m², which can also be used for storage. According to the building plans, the interior hall area is 758m², plus approx. 150m² of storage space on the lower floor. The "lower floor" can be accessed from the side of the hall via a paved path, as can the garage courtyard. In 2016, the hall was clad with new insulated sandwich panels and fitted with an additional roller shutter door at the front. Gas and electricity supplies for the front and rear sections of the hall are separate. A viewing is possible on weekdays between 09:00 and 16:00 by telephone appointment at 0171 3848481. You can clearly see the hall by entering the address in Google Maps. The energy certificate can be presented at the viewing on request. An extension of the hall towards the garage courtyard is possible according to the site coverage ratio.
I would also be happy to receive an offer.
Concrete floor, aluminum windows, double sandwich cladding of the façade, façade renovated in 2016.
Your destination goes to Google Maps only when you submit the form. TraumImmo neither stores nor logs it.
The commercial hall is located in the Schaufenberg industrial estate in Alsdorf. Its proximity to the A44 and also the A4 motorways is an advantage here.

