| Type | Detached house |
|---|---|
| Living area approx. | 124 m² |
| Bedrooms | 4 |
| Rooms | 6 |
|---|---|
| Bathrooms | 2 |
| Plot area | 1026 m² |
|---|---|
| Usable floor area | 50 m² |
| Purchase price | 299.000 € |
|---|---|
| Price per m² | 2,411.29 €/m² |
| Commission | no commission for buyers |
Calculate using this listing's purchase price. Every assumption is editable and all figures are non-binding estimates.
The initial payment is estimated as loan amount × (interest + repayment) ÷ 12. Individual lending terms, special repayments and further fees are not included. Tax, notary and agent costs may differ in your case. This is not a financing offer or financial advice.
Your inputs are calculated only in this browser and are not saved or sent to TraumImmo.
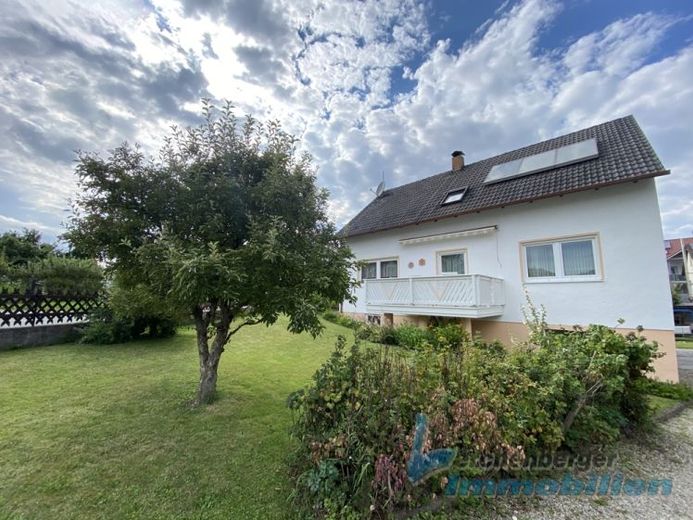
More financing calculators and assumptionsThe detached house was built in 1965 using solid construction and is fully basemented. The condition is good.
Layout:
Basement: hallway, large hobby room (heated), laundry room, workshop, boiler room, tank room (6,000 liters), storage room.
Ground floor: hallway, niche for wardrobe, living room (with tiled stove), guest room, kitchen, bathroom/bathtub/shower, WC, terrace.
Upper floor: hallway, bedroom, 2 children's rooms, office (small children's room), bathroom/shower/bathtub, WC.
Attic: storage
The living area is approx. 124 m². A covered vestibule is located at the entrance area.
Oil-fired central heating (year of construction 1990) with solar support. Sewer and water are public.
On the approx. 1,026 m² plot there is a detached double garage with storage room as well as a garage attached directly to the house.
The house is currently rented (annual net cold rent: 12,600 euros).
ENERGY CERTIFICATE:
Demand energy certificate dated 20.11.2020
Year of construction per energy certificate: 1965
Main energy source: light fuel oil
Final energy consumption: 232 kwh/(m²a)
Energy efficiency class: G
Your destination goes to Google Maps only when you submit the form. TraumImmo neither stores nor logs it.


