| Type | Block of flats |
|---|---|
| Living area approx. | 928 m² |
| Rooms | 20 |
|---|---|
| Bathrooms | 10 |
| Plot area | 1080 m² |
|---|
| Purchase price | 1.350.000 € |
|---|---|
| Price per m² | 1,454.74 €/m² |
| Commission | no commission for buyers |
Calculate using this listing's purchase price. Every assumption is editable and all figures are non-binding estimates.
The initial payment is estimated as loan amount × (interest + repayment) ÷ 12. Individual lending terms, special repayments and further fees are not included. Tax, notary and agent costs may differ in your case. This is not a financing offer or financial advice.
Your inputs are calculated only in this browser and are not saved or sent to TraumImmo.
More financing calculators and assumptionsUrban. Straightforward. Versatile.
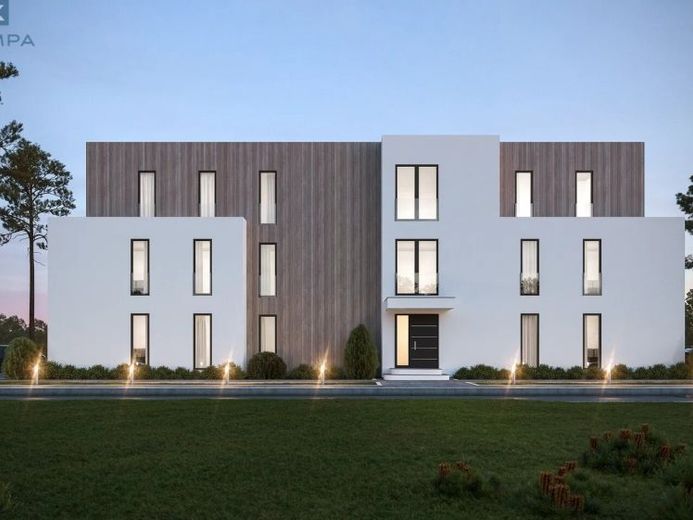
With its cubic design language, clear flat roof and modern recessed upper floor, More 10.1 combines architectural precision with residential variety. The high-quality rendered façade meets a warm wood look – an exciting material contrast that gives the building character and depth.
Clearly planned, openly designed.
Each residential unit offers well-considered floor plans with an open-plan living, dining and kitchen area, as well as access to a private terrace or balcony. This creates individual retreats with an urban flair – perfect for anyone who appreciates modern living, clean lines and sustainable planning.
Your destination goes to Google Maps only when you submit the form. TraumImmo neither stores nor logs it.