| Type | Flat |
|---|---|
| Living area approx. | 103 m² |
| Bedrooms | 2 |
| Rooms | 3 |
|---|---|
| Bathrooms | 2 |
| Purchase price | 469.000 € |
|---|---|
| Price per m² | 4,541.49 €/m² |
| Commission | 3,57% |
Calculate using this listing's purchase price. Every assumption is editable and all figures are non-binding estimates.
The initial payment is estimated as loan amount × (interest + repayment) ÷ 12. Individual lending terms, special repayments and further fees are not included. Tax, notary and agent costs may differ in your case. This is not a financing offer or financial advice.
Your inputs are calculated only in this browser and are not saved or sent to TraumImmo.
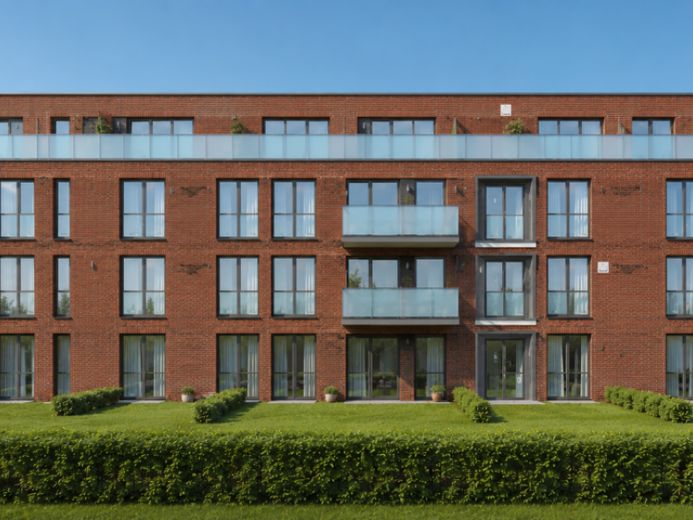
More financing calculators and assumptionsOn a plot of approximately 1,450 m², Grafschafter Kreativbau GmbH’s second residential development in this location is being built. Planned is an energy-efficient and climate-friendly apartment building with 25 high-quality, accessible condominiums and 19 underground parking spaces.
The residential complex will be accessed via two separate entrances and divided into Block A and Block B. This concept ensures short distances and a pleasant living atmosphere.
Block A houses 14 predominantly compact apartments, catering particularly to the needs of seniors, singles and couples.
Block B comprises 11 spacious residential units, ideally suited to families or anyone who appreciates generous living space.
The 3-room penthouse apartment (Unit B10), measuring 103.27 m², is divided as follows:
Hallway
Storage room
Guest WC with shower
Bathroom
Children’s room
Bedroom
Living and dining room with open-plan kitchen
Roof terrace
The underground parking spaces cost € 25,000.00.
During the initial phase, a maximum of 1 underground parking space per apartment will be offered for sale in order to make an underground parking space available to as many owners as possible. If not all underground parking spaces find buyers over the course of the process, 2 underground parking spaces may of course also be purchased.
PLEASE NOTE:
We will be happy to send you our comprehensive brochure. The brochure provides detailed, additional information.
Energy standard: The building will be constructed as a KfW Efficiency House 40. The final energy performance certificate will be prepared after completion on the basis of the actual construction method and building services systems.
In addition, our team can assist you with financing these apartments, taking the current KfW funding options into account.
NOTE regarding the visualisations
The building visualisations shown were created using artificial intelligence (AI) and are intended solely as non-binding illustrations of the planned construction project. Deviations in design, materials, colours, outdoor areas and other details are reserved. Only the building specification, the approved planning documents and the contractual agreements are binding.
Your destination goes to Google Maps only when you submit the form. TraumImmo neither stores nor logs it.
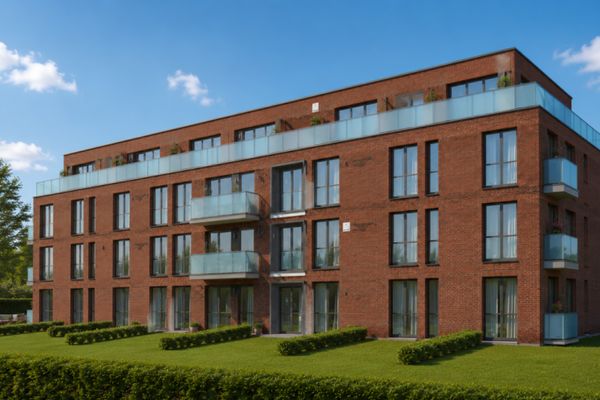 475.000 € NEW BUILD 4-room barrier-free condominium/penthouse in a TOP LOCATION in Kamp-Lintfort47475 Kamp-Lintfort
 190.700 € NEW BUILD 2-room accessible condominiums in a PRIME LOCATION in Kamp-Lintfort47475 Kamp-Lintfort
 259.000 € NEW BUILD 2-room accessible condominiums in a PRIME LOCATION in Kamp-Lintfort47475 Kamp-Lintfort

