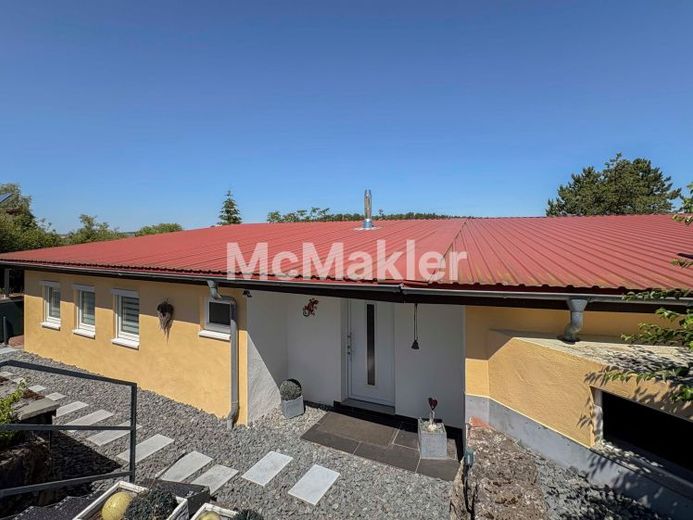
| Type | Detached house |
|---|---|
| Living area approx. | 96 m² |
| Bedrooms | 1 |
| Rooms | 2 |
|---|---|
| Bathrooms | 1 |
| Plot area | 1286 m² |
|---|---|
| Usable floor area | 96 m² |
| Purchase price | 229.900 € |
|---|---|
| Price per m² | 2,394.79 €/m² |
| Commission | 0 |
Calculate using this listing's purchase price. Every assumption is editable and all figures are non-binding estimates.
The initial payment is estimated as loan amount × (interest + repayment) ÷ 12. Individual lending terms, special repayments and further fees are not included. Tax, notary and agent costs may differ in your case. This is not a financing offer or financial advice.
Your inputs are calculated only in this browser and are not saved or sent to TraumImmo.
More financing calculators and assumptionsProperty no.: 1072196
This well-maintained weekend house, built in 2005, offers approximately 96 m² of living space, a well-designed layout, a spacious wellness area, and an expansive plot with plenty of privacy. The magnificent panoramic view of the surrounding countryside makes this property a very special retreat for anyone seeking rest and relaxation.
Upon entering the house, you are welcomed by a spacious entrance area with a cosy seating area. From here, on the left, you enter the open-plan living, dining, and kitchen area, which forms the heart of the house and creates a pleasant living atmosphere through its open design. The wood-burning stove provides cosy warmth, especially during the cooler months. The bathroom with shower is directly connected to the living area. From the living area, you can access one of the two sunny terraces, from which you can enjoy the magnificent panoramic view over the greenery.
On the right side of the entrance area is the spacious wellness area. A sauna, a freestanding rain shower, and a separate guest WC provide ideal conditions for unwinding after an active day. The washing machine is also housed in a discreetly integrated niche. This area also provides direct access to the second terrace.
The living space is complemented by a practical storage room that serves as a basement substitute and offers space for the electrical cabinet, hot-water boiler, and additional storage.
The approximately 1,286 m² plot is fully fenced and offers plenty of space for relaxing and enjoying yourself. Spacious terrace areas and a lovingly landscaped garden around the house invite you to linger. The rear part of the plot extends along a gentle slope and offers a spacious green area with a variety of possible uses. Whether having breakfast on the terrace, enjoying a relaxing sauna evening, or taking in the view across the surrounding landscape – here you can enjoy tranquillity, nature, and magnificent views to an exceptional degree.
The property has been continuously well maintained and modernised in recent years. In 2022, the terraces, terrace railings, outdoor areas, and façade paintwork were renewed. In addition, all roller shutters were converted to electric operation. A carport was installed as early as 2017constructed.
Heating is provided by a wood-burning stove in the living area in combination with two modern infrared heating panels.
The property is an approved weekend or holiday home that is not intended for permanent residential use. Whether as a personal retreat for relaxing weekends and holidays or as an interesting investment with potential for holiday rentals – this property offers a wide range of possibilities. Move in, feel at home and enjoy a break from everyday life – here you will find a place where relaxation and nature take centre stage.
The energy performance certificate has been applied for and will be available no later than at the viewing.
Your destination goes to Google Maps only when you submit the form. TraumImmo neither stores nor logs it.


