| Type | Detached house |
|---|---|
| Living area approx. | 160 m² |
| Bedrooms | 2 |
| Rooms | 4 |
|---|---|
| Bathrooms | 1 |
| Plot area | 653 m² |
|---|
| Purchase price | 649.000 € |
|---|---|
| Price per m² | 4,056.25 €/m² |
| Commission | 3,57% (3,57 % inkl. MwSt vom not. Kaufpreis) |
Calculate using this listing's purchase price. Every assumption is editable and all figures are non-binding estimates.
The initial payment is estimated as loan amount × (interest + repayment) ÷ 12. Individual lending terms, special repayments and further fees are not included. Tax, notary and agent costs may differ in your case. This is not a financing offer or financial advice.
Your inputs are calculated only in this browser and are not saved or sent to TraumImmo.
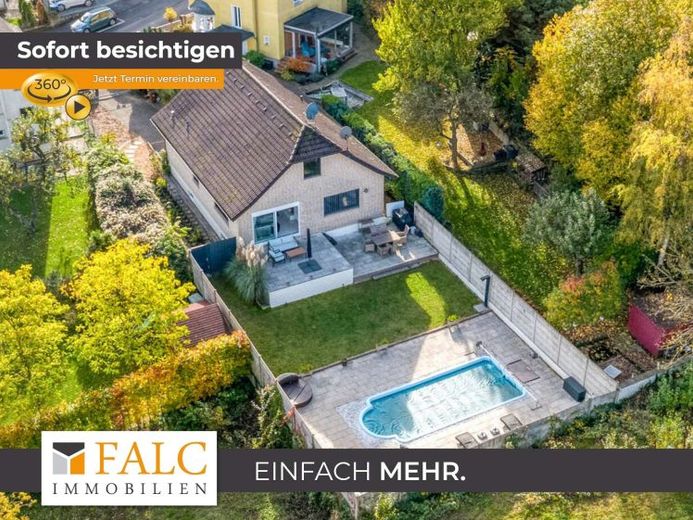
More financing calculators and assumptionsSometimes you enter a house and immediately feel that more than just four walls is waiting for you here. It is this feeling of security, spaciousness, and quality of life that this lovingly maintained single-family home in Bergisch Gladbach-Hebborn conveys.
Located on a quiet residential street yet only a few minutes from the town center, this high-quality Streif house from 1988 awaits you. With around 160 m² of living space and a fully basemented building, it offers families as well as couples needing space a home that provides room for shared moments and individual retreats.
Upon entering, you are welcomed by a spacious hallway leading into the light-filled living and dining area. Large windows create a pleasant living atmosphere and harmoniously connect the interior with the sunny terrace and lovingly landscaped garden.
The modern fitted kitchen with a cozy seating area quickly becomes the center of family life—this is where the day begins together and often ends with good conversations. The master bedroom, spacious bathroom, and guest WC are also conveniently located on the ground floor.
The upper floor offers a children’s room, separate WC, dressing room, and bright office with an adjoining storage room. Working with a view of the greenery makes the home office a place where work and quality of life can ideally be combined.
However, the centerpiece of the property is outside. The pool, around 8.30 meters long and 3.60 meters wide, transforms the garden into a private oasis of well-being. Whether relaxed summer days with the family, a refreshing morning swim, or sociable barbecues with friends—this is where memories are created that last.
The garage integrated into the basement, as well as two additional parking spaces directly at the house, provide extra convenience. The full basement also offers plenty of storage space and numerous possible uses.
The property is also impressive in terms of energy efficiency. The electric solid-fuel central storage heater was already an innovative heating system when the house was built and still achieves a good final energy consumption rating of class C today. Combined with a photovoltaic system, it also offers potential for future-oriented and economical energy supply.
This house offers not only an attractive living concept, but above all one thing: quality of life. A home where children grow up, where friends are welcome and every day can feel like a little vacation.
Your destination goes to Google Maps only when you submit the form. TraumImmo neither stores nor logs it.
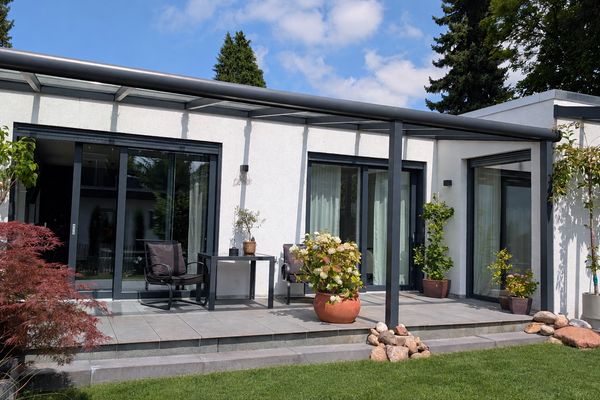 891.900 € New build 2023 · Cul-de-sac · Views of Cologne · no commission · bungalow · low-barrier access51465 Bergisch Gladbach– Bergisch Gladbach
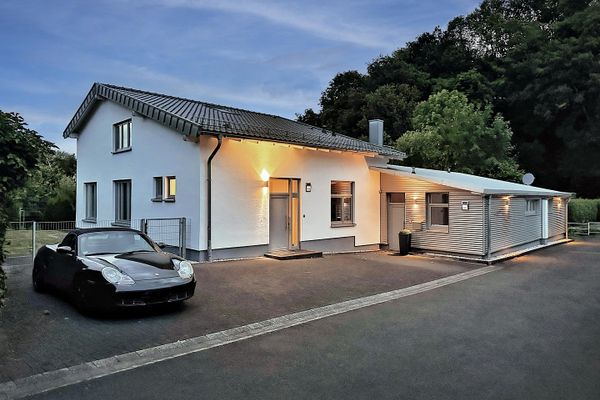 850.000 € Modern residential house with separate commercial unit in a quiet city-center location51465 Bergisch Gladbach– Bergisch Gladbach
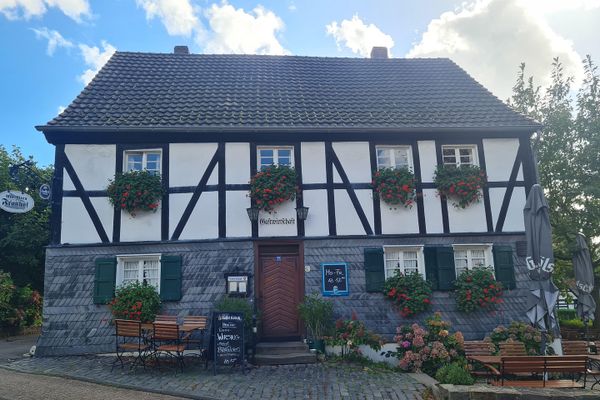 849.000 € Historic Half-Timbered Property Ensemble (Main House + Outbuilding + 2 Garages)51429 Bergisch Gladbach– Herkenrath

