Published on 29/07/2026 · Last checked on 08/08/2026


| Type | Single Family House |
|---|---|
| Living Area ca. | 152 m² |
| Rooms | 5 |
|---|
| Property Area | 500 m² |
|---|---|
| Bedrooms | 2 |
| Bathrooms | 1 |
| Selling Price | 411.900 € |
|---|---|
| Price per m² | 2,709.87 €/m² |
| Courtage | no courtage for buyers |
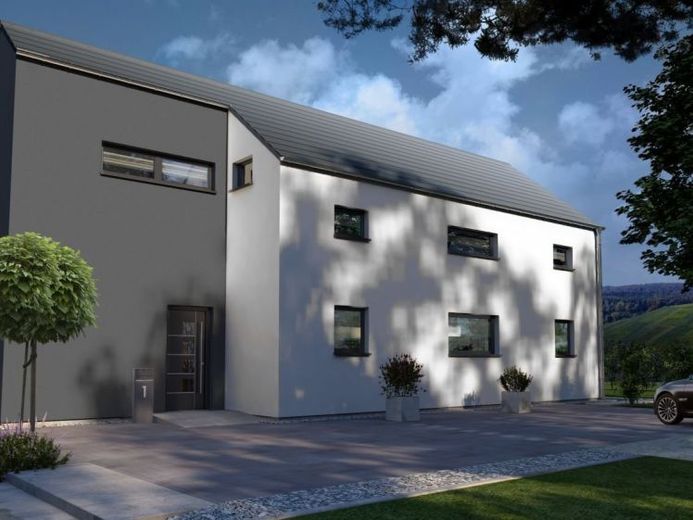
The gabled roof conceals a very special concept - and the individuality is unmistakable even at first glance. The rectangular and offset floor plan gives Design 1 a very special look and offers space for singles, couples and families with one child. The unusual planning ensures a clear layout on both floors. While the large cooking, living and dining area on the ground floor stands out, the clever room layout and the ridge-height roof extension with a high kneeling floor are impressive on the upper floor. Highlights: The large master bedroom with integrated bathtub and the gallery with air space, which provides an unobstructed view of the lower floor.
Location data is currently unavailable for this area.
The destination is sent to Google Maps only after submission and is not stored or logged by TraumImmo.