Calculate using this listing's purchase price. Every assumption is editable and all figures are non-binding estimates.
The initial payment is estimated as loan amount × (interest + repayment) ÷ 12. Individual lending terms, special repayments and further fees are not included. Tax, notary and agent costs may differ in your case. This is not a financing offer or financial advice.
Your inputs are calculated only in this browser and are not saved or sent to TraumImmo.
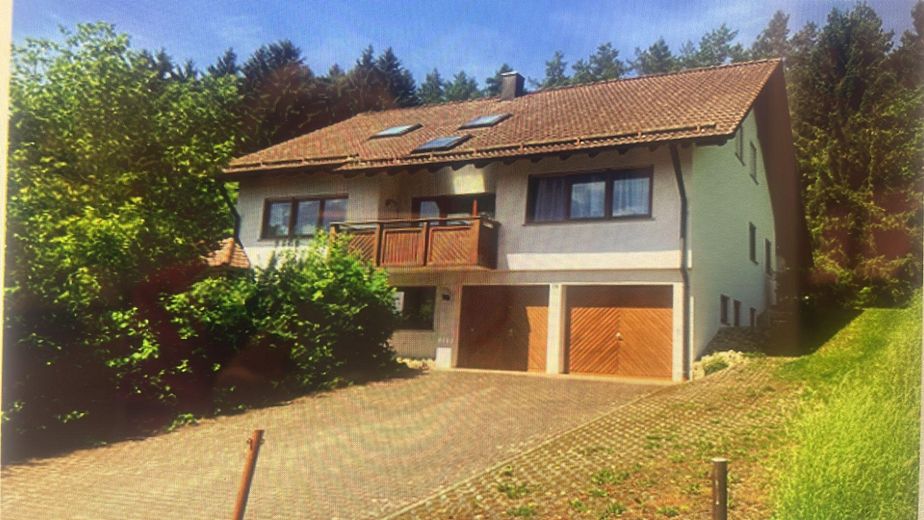
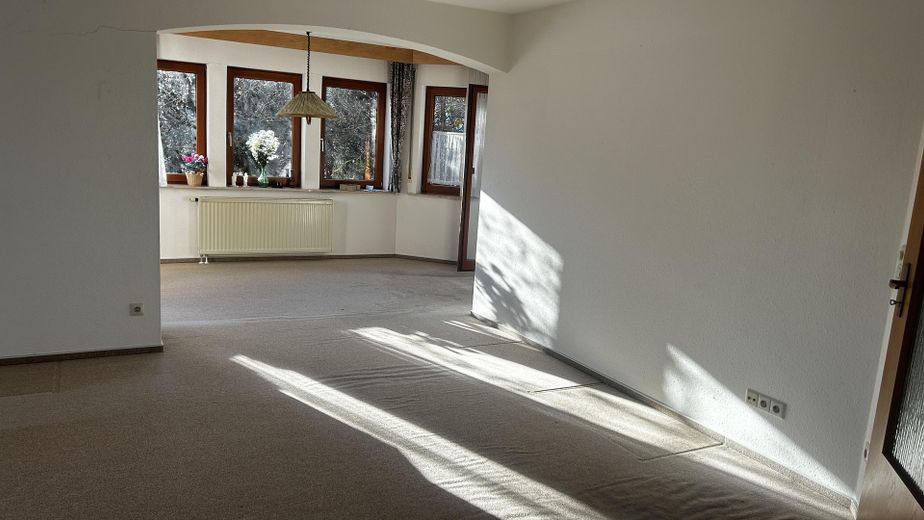
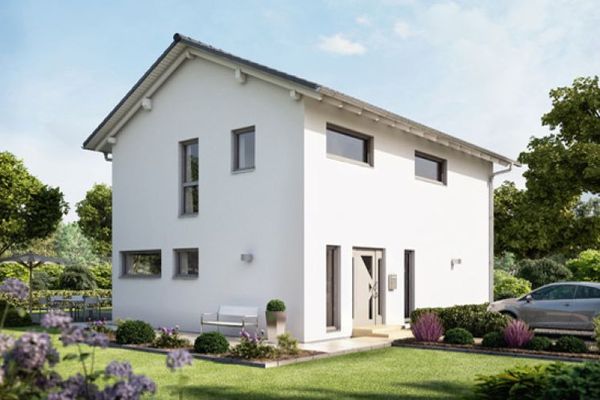
Great, spacious house with plenty of room for a large family. Also suitable as a multigenerational home or with a practice. It impresses with bright and sun-drenched large rooms that ensure comfortable living.
You can live in this spacious house yourself and operate an office or practice on the ground floor. But this property is also ideally suited as a multigenerational home.
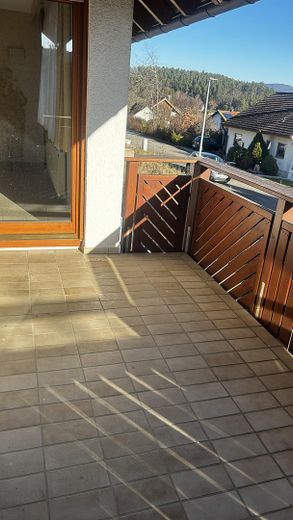
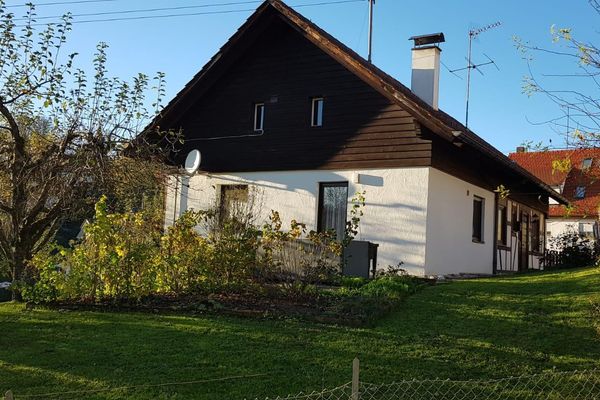
The entire house is surrounded by spacious terraces and the garden.
Fittings and features, as described
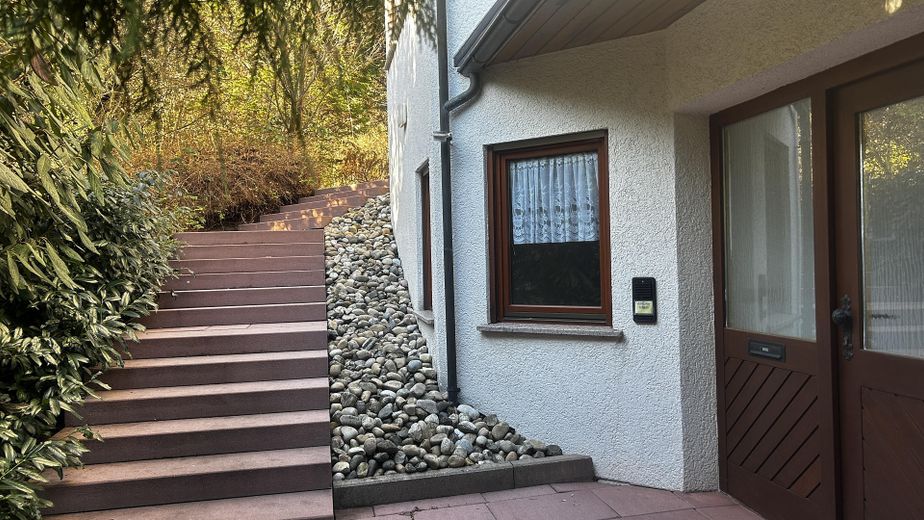
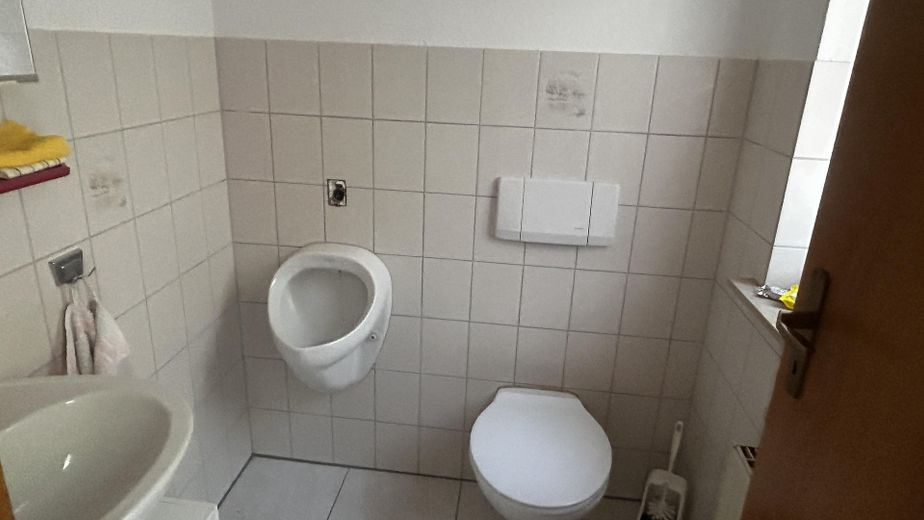
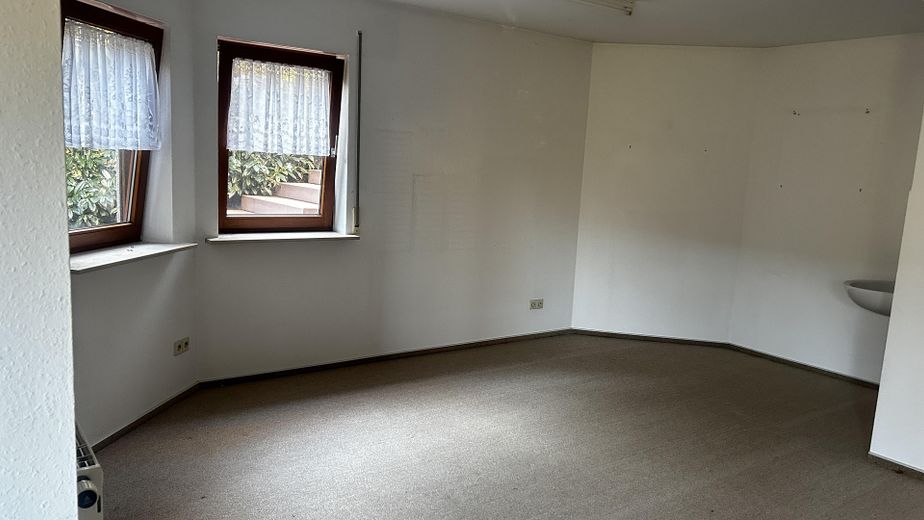
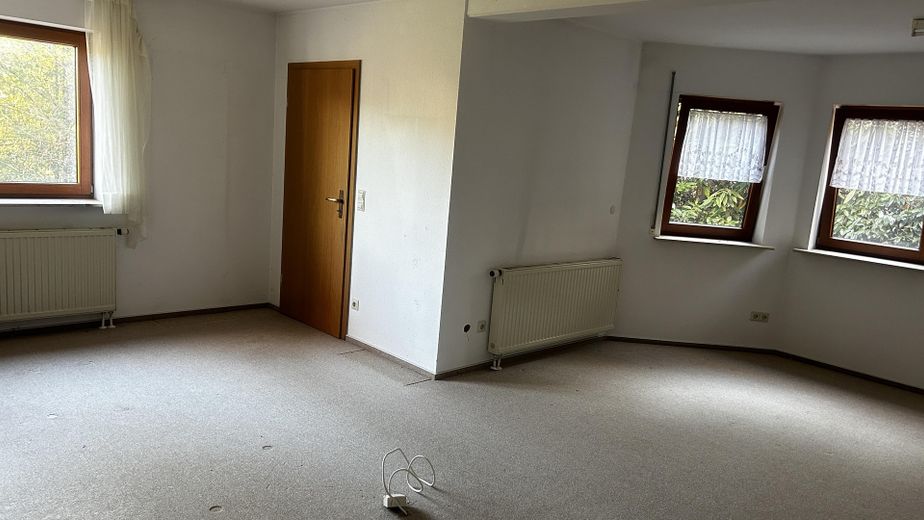
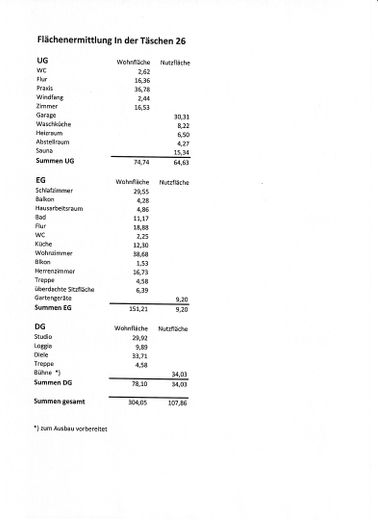
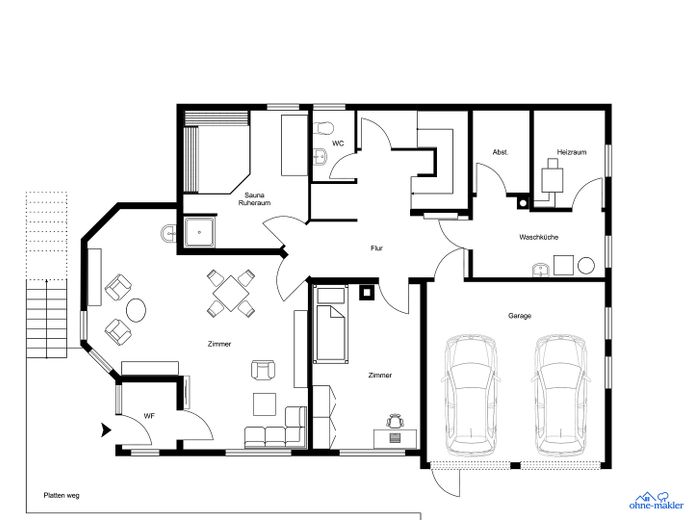
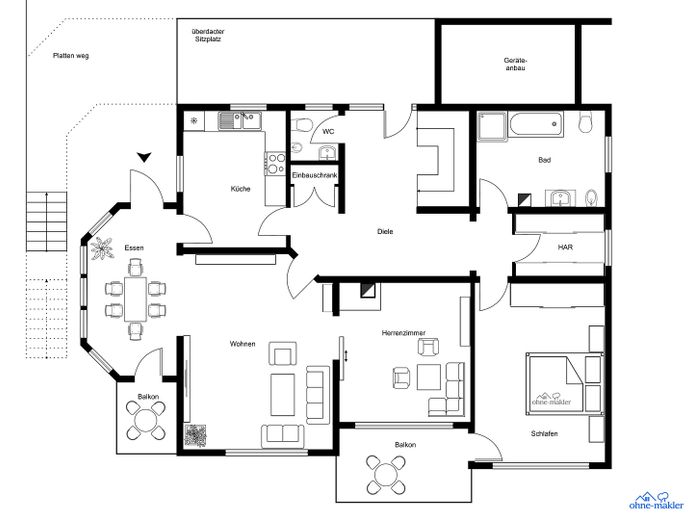
Ground floor - Separate entrance with vestibule - Large studio room with washbasin - Shower room with provision for sauna connection - Separate WC - Bedroom - Spacious hallway with storage and utility alcove - Cellar - Laundry room - Boiler room - Double garage with high-voltage connection
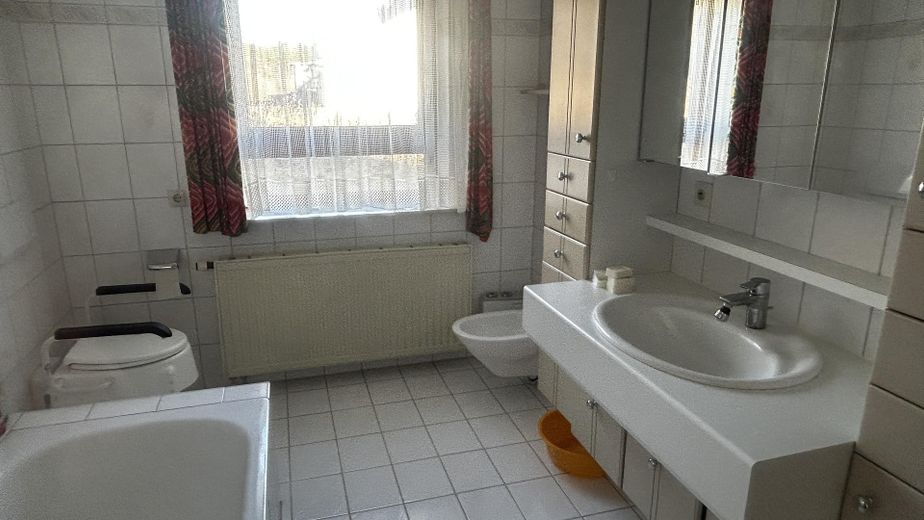
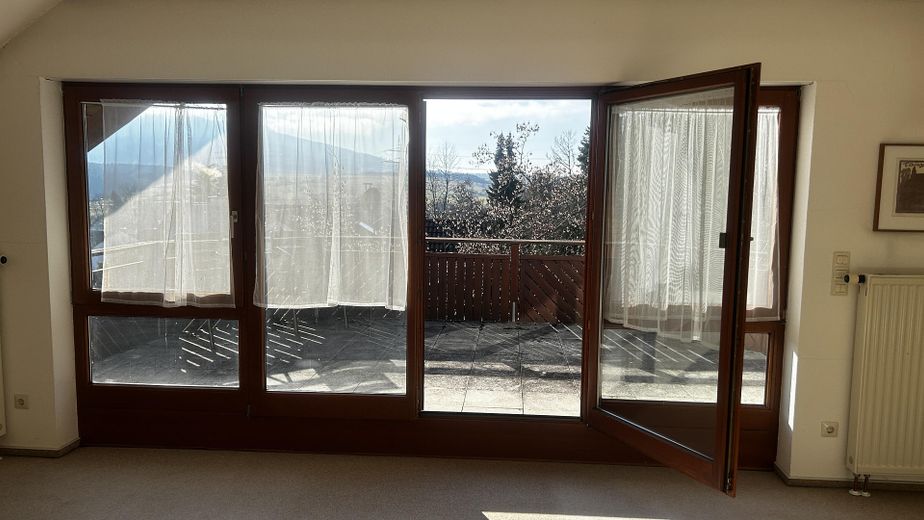
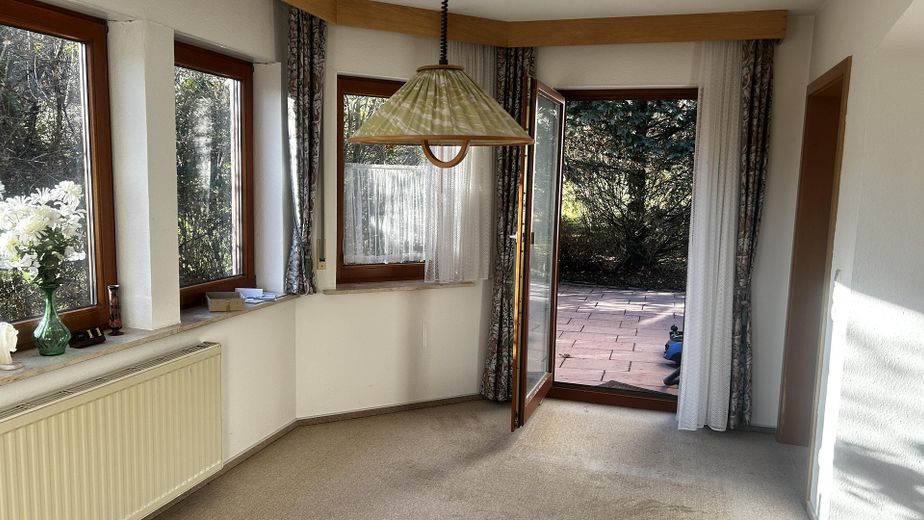
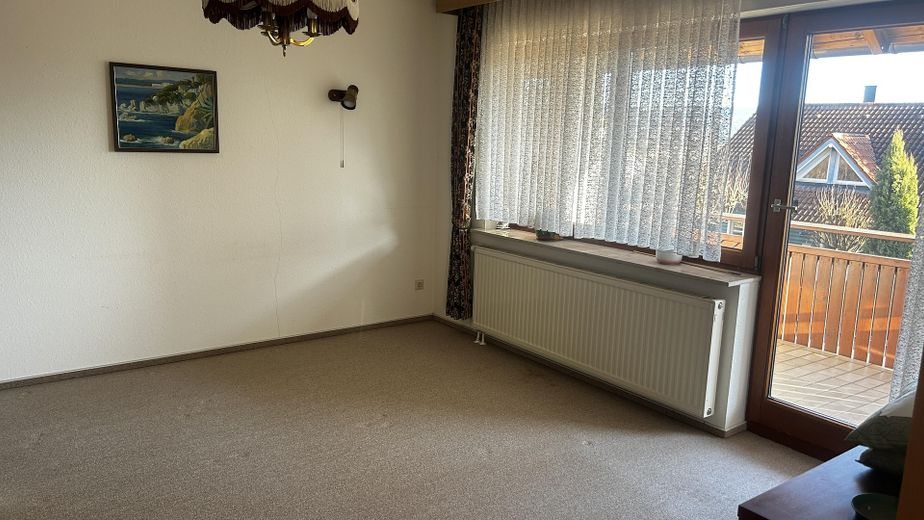
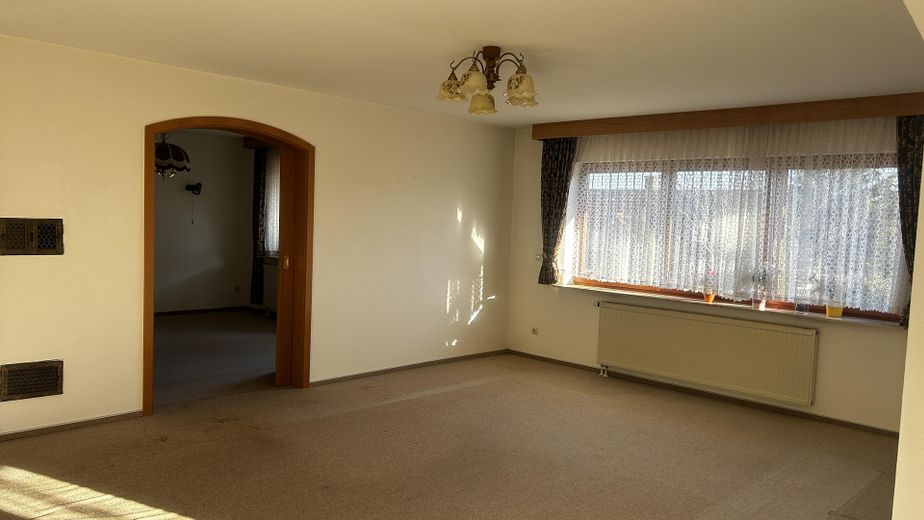
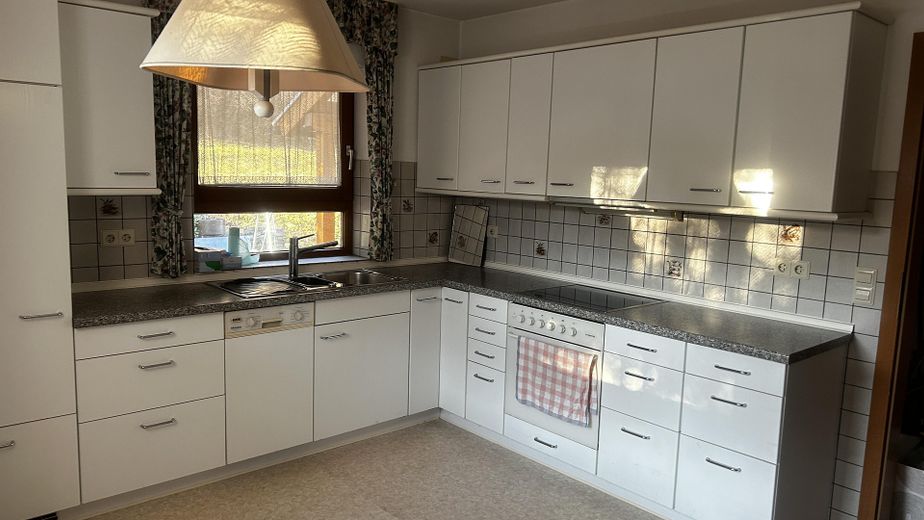
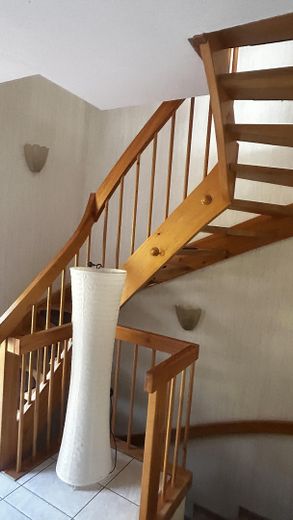
Upper floor - Main entrance with hallway - Guest WC - Stairwell - Kitchen-diner - Dining area with access to an additional small balcony and the garden - Living room - Reception room with tiled stove, access to south-facing balcony - Bedroom, access to south-facing balcony - Small room - Bathroom with bathtub, shower, WC, bidet, washbasin and fitted furniture - Hallway
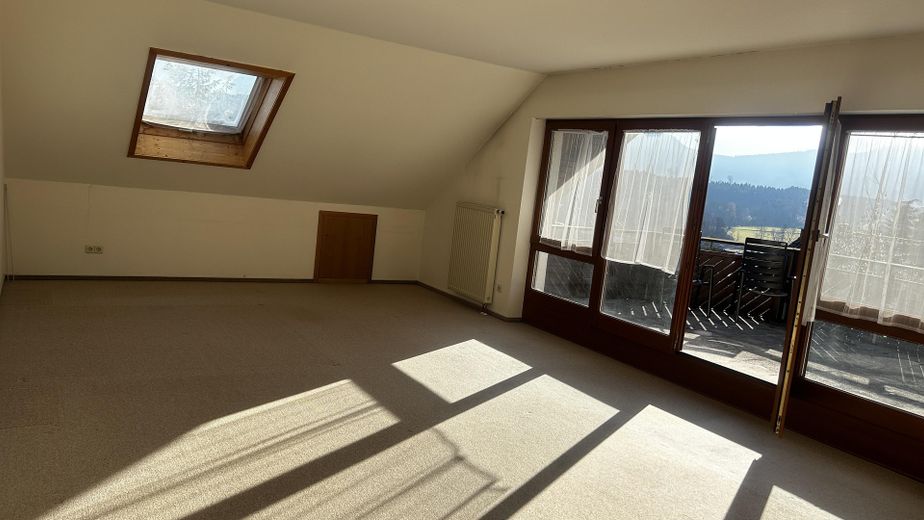
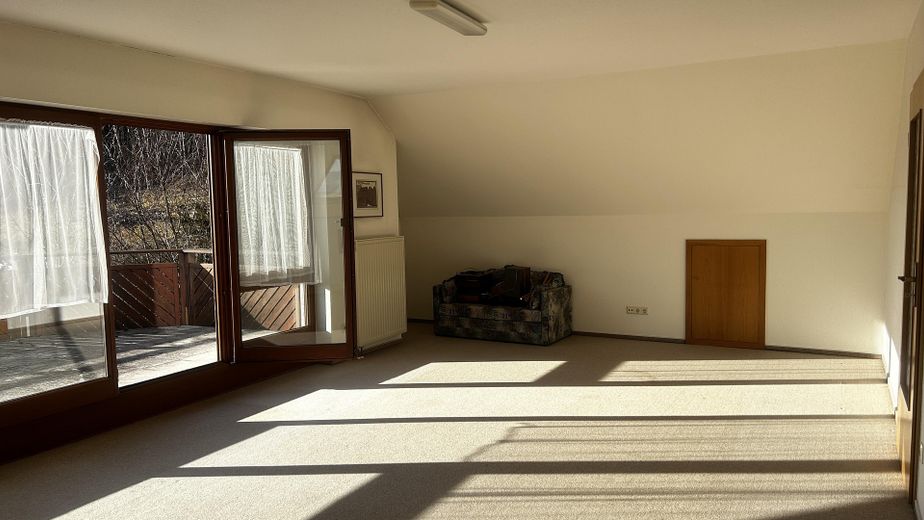
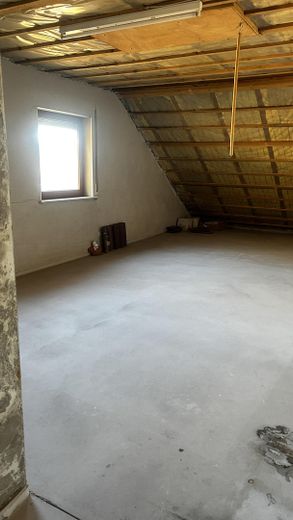
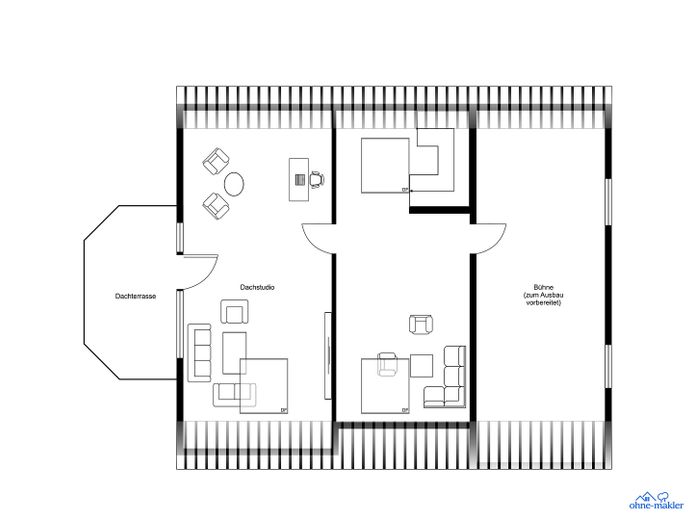
Attic - Studio spanning the entire width of the house - additional studio room with washbasin - Large roof terrace - South-east side prepared for conversion
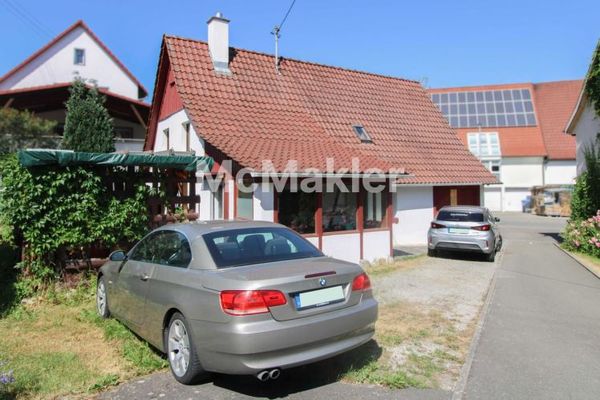
Adjacent to the main entrance is a solid extension with a window. Garden furniture and equipment can be stored there. Up to 4 cars can be parked in the wide driveway.
Other
Do you want to live as if on holiday? Are you looking for peace, nature and proximity to the town nonetheless? Do you want to watch your children play safely? Perhaps even observe deer in the garden? Then this is your house!
Location
Area and routes
Plan a route
Your destination goes to Google Maps only when you submit the form. TraumImmo neither stores nor logs it.
Location details
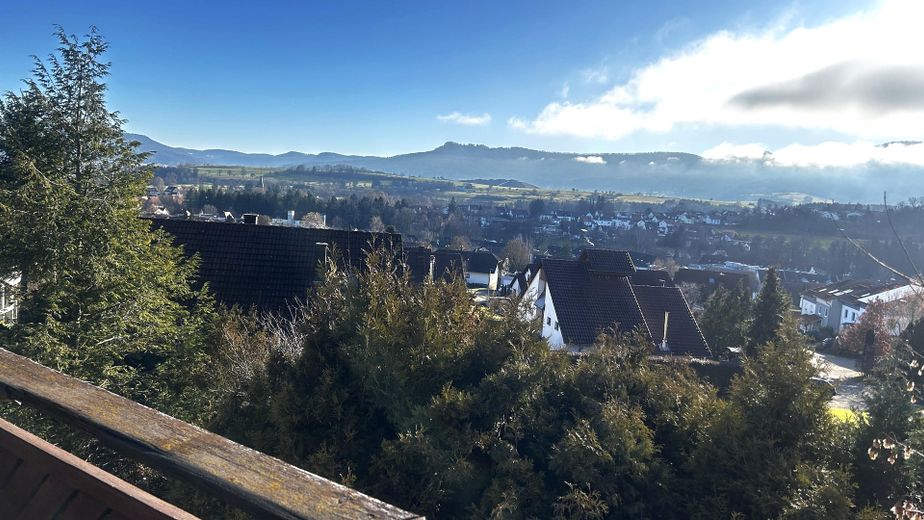
Wonderful south-facing hillside location in the Endingen district of Balingen with unobstructed views of the Balinger Mountains. Surrounded by nature and forest. Balingen town centre is approximately 2 km away. Kindergarten, primary school, bakery, café.... are within walking distance You can find all information at the following address: balingen.de/unsere-stadt