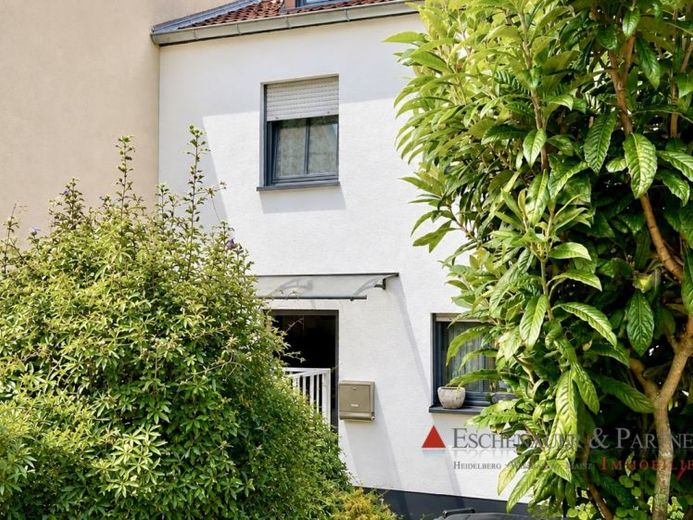
About this house
This well-maintained mid-terrace house in a quiet Heidelberg residential location impresses with its distinctive split-level architecture, well-considered layout and pleasant living atmosphere across several levels. With approx. 130 m² of living space and a total of six rooms, the house offers ideal conditions for couples, small families or households requiring additional space.
Built in 1990, the house combines individual architecture with practical everyday functionality. The staggered living levels create varied spatial effects and a pleasant separation of the different living areas. Underfloor heating ensures even warmth and a high level of living comfort.
The living area opens onto the terrace and the small, low-maintenance garden, which provides a lovely outdoor retreat, particularly during the warmer months. The existing fitted kitchen is already included as part of the house and allows for an uncomplicated move-in.
The daylight bathroom is comfortably equipped with a bathtub and separate shower. A guest WC is also available. The five rooms in total offer flexible usage options as bedrooms, children's rooms, offices or guest rooms.
The cellar provides additional storage space and is ideal for provisions, household items or leisure equipment. A private parking space directly in front of the house completes this attractive overall offering.
A charming home with a distinctive layout, terrace and garden – ideal for tenants who wish to combine quiet living, ample space and a good location in Heidelberg.