Published on 27/07/2026 · Last checked on 28/07/2026


| Type | Semi-Detached House |
|---|---|
| Living Area ca. | 157 m² |
| Rooms | 5,5 |
|---|
| Property Area | 306 m² |
|---|---|
| Bedrooms | 4 |
| Bathrooms | 2 |
| Selling Price | 499.000 € |
|---|---|
| Price per m² | 3,178.34 €/m² |
| Courtage | no courtage for buyers |
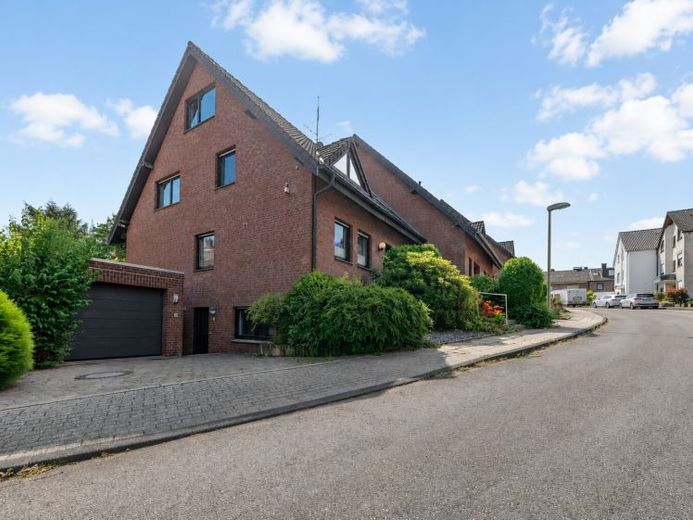
Stylish architecture, generous sense of space and versatile usage possibilities – a home with a special character.
As soon as you enter this exceptional semi-detached house, it becomes clear that you are being offered a property that pleasantly stands out from the crowd. Thoughtful architecture, light-filled rooms and high-quality features combine to create a living ambience that harmoniously unites elegance, comfort and functionality. On around 157 m² of living space, spread across three levels, a home with diverse possibilities for personal development unfolds – ideal for families, discerning couples or multi-generational living.
Even the spacious entrance hall welcomes you with a representative ambience and conveys a feeling of expansiveness and openness. A stylishly designed guest WC complements this area in a practical way. On the left is the timelessly elegant fitted kitchen in classic white, which flows seamlessly into the impressive living and dining area – the heart of the house.
Generous window fronts bathe the living area in natural light throughout the day and, together with the light grey, large-format floor tiles, create a modern yet homely atmosphere. The stylish fireplace adds a cozy accent and invites you to relax, especially in the cooler months. Electric shutters ensure comfort and privacy at all times.
From here you can access the sunny terrace and the lovingly landscaped garden – a green oasis of well-being that harmoniously extends the living space outdoors in the summer months. The integrated outdoor fireplace creates the perfect setting for sociable evenings with family and friends and gives this outdoor area a very special atmosphere.
An elegant spiral staircase leads to the upper floor, which exudes a warm and cozy living atmosphere thanks to its characterful wooden ceilings. Here you will find three versatile rooms that can be flexibly used as bedrooms, children's rooms, guest rooms or offices. Two comfortable bathrooms – a modernized daylight bathroom with bathtub and shower as well as a separate shower room – offer the highest level of comfort and ensure a relaxed start to the day.
The converted attic impresses with an exceptionally spacious studio and impressive ceiling height. This light-filled area offers numerous usage possibilities – whether as an exclusive master suite, stylish home office, studio, or private retreat – and gives the property a special sense of spaciousness.
The basement also impresses with a well thought-out room concept. Two spacious cellar rooms, the boiler room, as well as a separate exit to the garden and the granny flat, create ideal conditions for hobbies, storage, or a workshop.
A special highlight of this property is the fully separate granny flat. With a flexibly usable living room, a practical pantry kitchen, and its own bathroom, it offers a wide range of uses – whether as a comfortable guest area, independent home office, living space for family members, or as an attractive source of income through rental.
This exclusive offer is rounded off by an alarm system, which provides an additional level of security, as well as a garage with an electric sectional door and a parking space in front. Heating is provided by a gas central heating system with two separate boilers – a Wolf unit from 2012 and a Vaillant unit from 1996. This setup allows for convenient and precisely separate consumption recording and heating cost billing between the main house and the granny flat.
Let the special atmosphere of this property enchant you during a personal viewing – we look forward to hearing from you.
Location data is currently unavailable for this area.
The destination is sent to Google Maps only after submission and is not stored or logged by TraumImmo.