| Living area approx. | 75 m² |
|---|
| Rooms | 13 |
|---|
| Plot area | 387 m² |
|---|---|
| Usable floor area | 326 m² |
| Purchase price | 549.000 € |
|---|---|
| Price per m² | 7,320.00 €/m² |
| Commission | 3,57% (3,57 % incl. MWSt.) |
Calculate using this listing's purchase price. Every assumption is editable and all figures are non-binding estimates.
The initial payment is estimated as loan amount × (interest + repayment) ÷ 12. Individual lending terms, special repayments and further fees are not included. Tax, notary and agent costs may differ in your case. This is not a financing offer or financial advice.
Your inputs are calculated only in this browser and are not saved or sent to TraumImmo.
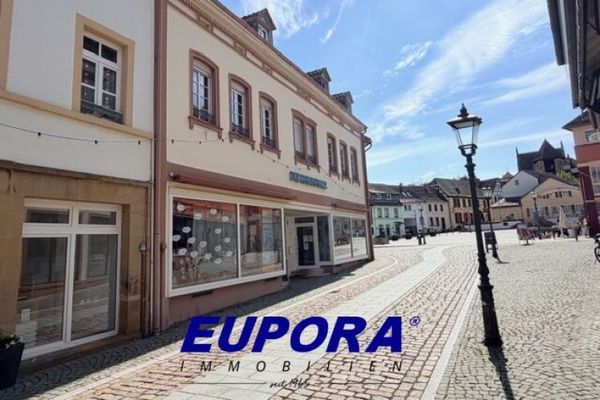
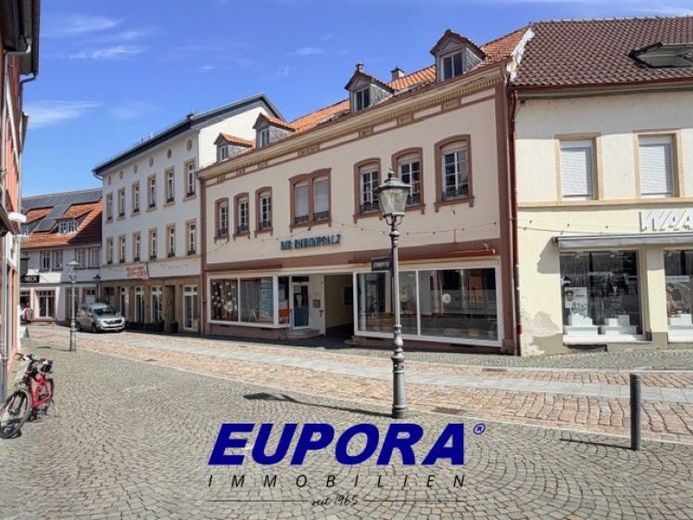
More financing calculators and assumptionsWell-maintained residential and commercial building with courtyard in the city center/old town of Kirchheimbolanden.
The property consists of two interconnected houses, a courtyard, and a driveway with an outbuilding.
Basement right: large old vaulted cellar with a heating system and gas connections.
Basement left: 3 cellar rooms with water connections.
Ground floor right: retail unit with display window, WC and hallway, spiral staircase to the upper floor, as well as a second entrance in the courtyard.
Ground floor right: staircase to the upper floor.
Ground floor left: retail unit with display window, WC, kitchen and second entrance from the courtyard and an extension.
Upper floor right: 1 room, storage room, kitchen, small room, shower room and a balcony.
Upper floor left: 4 office rooms, WC, roof terrace, staircase to the attic floor.
Attic floor right: 2 office rooms, staff room with kitchenette and hallway.
Attic floor left: apartment with living room, open kitchen, 2 bedrooms, bathroom and hallway.
Attic floor: II storage attic, not convertible.
The extension/barn is divided into:
Ground floor: room and storage and stairs to the upper floor and attic floor.
Upper floor: two rooms.
An inner courtyard with courtyard gate and access to the units.
Your destination goes to Google Maps only when you submit the form. TraumImmo neither stores nor logs it.