Published on 12/08/2026 · Last checked on 16/08/2026
| Type | Detached house |
|---|---|
| Living area approx. | 137 m² |
| Rooms | 5 |
|---|
| Plot area | 1180 m² |
|---|---|
| Bedrooms | 2 |
| Bathrooms | 1 |
| Purchase price | 363.900 € |
|---|---|
| Price per m² | 2,656.20 €/m² |
| Commission | no commission for buyers |
Calculate using this listing's purchase price. Every assumption is editable and all figures are non-binding estimates.
The initial payment is estimated as loan amount × (interest + repayment) ÷ 12. Individual lending terms, special repayments and further fees are not included. Tax, notary and agent costs may differ in your case. This is not a financing offer or financial advice.
Your inputs are calculated only in this browser and are not saved or sent to TraumImmo.
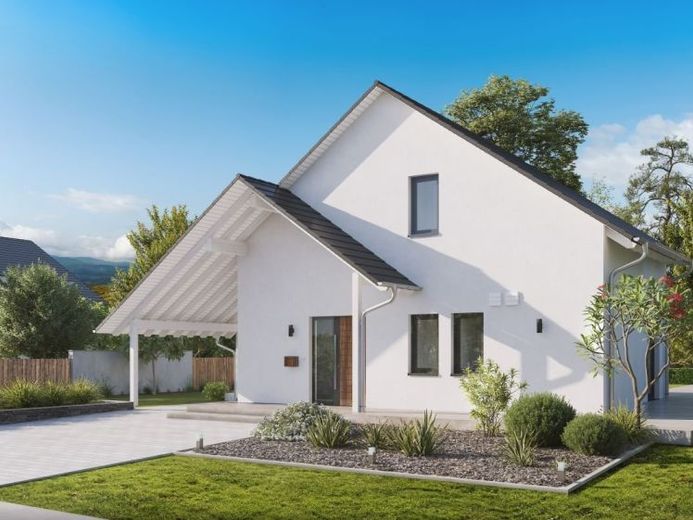
More financing calculators and assumptionsIntelligente Lösungen sind besonders gefragt, wenn es um kleine Grundstücke oder begrenzten Raumbedarf geht, und eine durchdachte Aufteilung ist hierbei entscheidend. Das Designhaus 18.3 bietet eine Gesamtwohnfläche von etwa 137 m² auf zwei Etagen, die bis ins kleinste Detail durchdacht sind. Dieses elegante Einfamilienhaus verfügt über ein Satteldach mit Schleppdach, das sich perfekt als Carport oder Stellplatz für ein Fahrzeug eignet. Der offen gestaltete Wohn-Ess-Bereich verspricht hohen Wohnkomfort und wirkt durch die bodentiefen Fenster noch großzügiger, während er einen Blick ins Grüne ermöglicht. Im Erdgeschoss finden sich außerdem die geschlossene Küche, ein Hauswirtschaftsraum und ein kleines Bad. Im Dachgeschoss sind das Schlafzimmer, das Kinderzimmer sowie ein Badezimmer mit Badewanne, Dusche und WC direkt erreichbar, was eine flexible Raumaufteilung ermöglicht.
Your destination goes to Google Maps only when you submit the form. TraumImmo neither stores nor logs it.


