Published on 13/08/2026 · Last checked on 16/08/2026
| Type | Detached house |
|---|---|
| Living area approx. | 147 m² |
| Rooms | 5 |
|---|
| Plot area | 720 m² |
|---|---|
| Bedrooms | 3 |
| Bathrooms | 1 |
| Purchase price | 649.000 € |
|---|---|
| Price per m² | 4,409.57 €/m² |
| Commission | no commission for buyers |
Calculate using this listing's purchase price. Every assumption is editable and all figures are non-binding estimates.
The initial payment is estimated as loan amount × (interest + repayment) ÷ 12. Individual lending terms, special repayments and further fees are not included. Tax, notary and agent costs may differ in your case. This is not a financing offer or financial advice.
Your inputs are calculated only in this browser and are not saved or sent to TraumImmo.
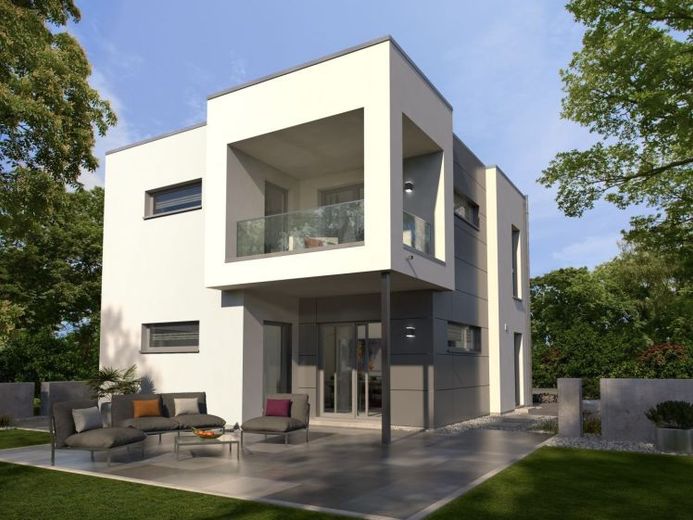
More financing calculators and assumptionsBlack Label 12 is a real eye-catcher: the cube-shaped, roofed balcony can be seen from afar, giving the façade an individual, almost futuristic touch. Only a narrow iron beam holds up the element on the upper floor, which blends perfectly and harmoniously into the modern look. But the cube is not just an architectural masterpiece in terms of its appearance: its placement on the upper floor creates a covered terrace underneath. The highlights continue in the almost 145 m² interior. The hallway leads directly into the open-plan living/dining/kitchen area, creating a special feeling of spaciousness. Also on the first floor: a spacious utility room, a storage room and a guest WC. On the upper floor, there are two large children's rooms next to the parents' realm. Two of the three rooms have access to the balcony. Black Label 12 - a house for those who love something special.
Your destination goes to Google Maps only when you submit the form. TraumImmo neither stores nor logs it.


