Published on 05/06/2026 · Last checked on 15/08/2026
| Type | Detached house |
|---|---|
| Living area approx. | 125 m² |
| Rooms | 4 |
|---|
| Plot area | 924 m² |
|---|---|
| Bedrooms | 2 |
| Bathrooms | 1 |
| Purchase price | 420.000 € |
|---|---|
| Price per m² | 3,360.00 €/m² |
| Commission | 3,57% (3,57 % inkl. MwSt.) |
This is a charming single-family house on a garden plot of approx. 924 m² in the popular Vogelsiedlung in Schönwalde-Glien in the Siedlung district.
The residential building was erected around 1938 in solid masonry construction and partially renovated in several stages after reunification. The house is divided into ground floor, attic, top floor and basement.
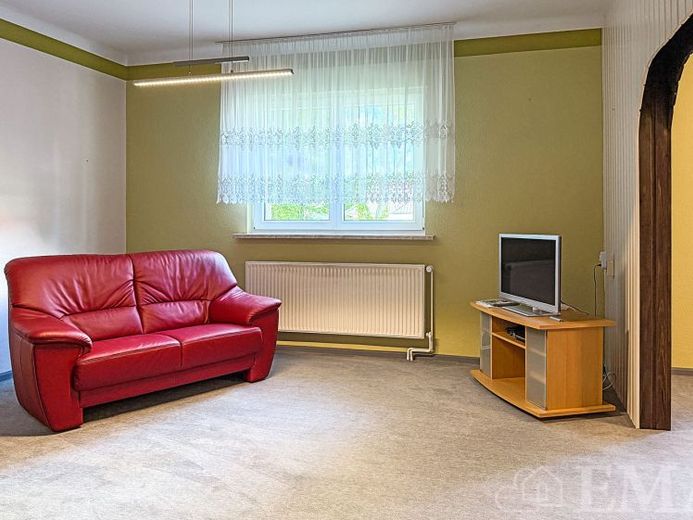
On the ground floor there are two large rooms connected by a passageway, a kitchen with fitted kitchen, a pantry, a bathroom with bathtub and shower, a veranda, a hallway and a vestibule. In the vestibule, an original staircase leads to the attic and in the hallway a wooden staircase leads to the basement. The living area on the ground floor is approx. 78 m² and the room height approx. 2.70 m.
On the attic floor there are two rooms, a WC with washbasin, an attic room and a hallway. In the hallway, a pull-down ladder leads to the top floor. The living area on the attic floor is approx. 47 m².
In the top floor there is a large room that has already been thermally insulated and is ideal as additional storage space. The usable area on the top floor is approx. 35 m².
In the basement there are four rooms, two of them heated, as well as a hallway. The rooms are used as an underground garage with parking space for a Golf-class car, as a laundry room with space for a washing machine and dryer, for the house connections and heating technology, as a workshop and as storage space. The usable area in the basement is approx. 70 m² and the room height approx. 1.85 m.
At the rear part of the property there is a double garage made of sheet steel. The usable area in the double garage is approx. 30 m².
Your destination goes to Google Maps only when you submit the form. TraumImmo neither stores nor logs it.


