| Type | Detached house |
|---|---|
| Living area approx. | 149 m² |
| Bedrooms | 5 |
| Rooms | 7 |
|---|---|
| Bathrooms | 2 |
| Plot area | 488 m² |
|---|---|
| Usable floor area | 85 m² |
| Purchase price | 770.000 € |
|---|---|
| Price per m² | 5,167.78 €/m² |
| Commission | no commission for buyers |
Calculate using this listing's purchase price. Every assumption is editable and all figures are non-binding estimates.
The initial payment is estimated as loan amount × (interest + repayment) ÷ 12. Individual lending terms, special repayments and further fees are not included. Tax, notary and agent costs may differ in your case. This is not a financing offer or financial advice.
Your inputs are calculated only in this browser and are not saved or sent to TraumImmo.
More financing calculators and assumptionsA Life in Light – Timeless HUF Architecture
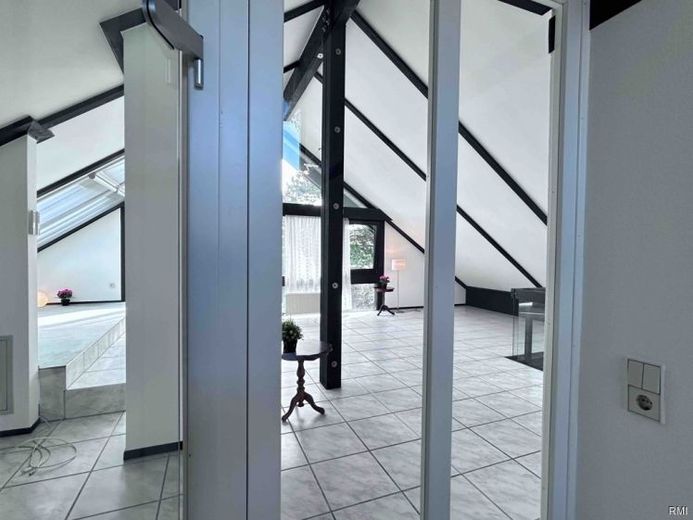
This HUF house from 1989 combines characteristic glass-and-timber-frame architecture with an exceptional living experience. Generous glass surfaces, open spaces and flowing transitions between indoors and outdoors create an atmosphere filled with light, transparency and spaciousness.
Key facts:
approx. 149 m² of living space
approx. 35 m² of additional space in the basement suitable for residential use
Sunny terrace and lovingly landscaped garden
Carport
Sauna with relaxation area
Available at short notice
The heart of the house is the open-plan living, dining and kitchen area with a wood-burning stove and impressive glass fronts overlooking the garden. The upper floor offers particular living comfort with its exposed timber construction and a spacious bathroom with bathtub and shower.
The converted basement includes, among other things, two bright rooms as well as a wellness area with sauna, relaxation room and shower room. A solar system for heating the water is already available for the potential realization of an outdoor swimming pool.
The property is in well-maintained condition. Individual renovation and modernization measures offer the opportunity to further develop this architecturally distinctive property according to one’s own ideas.
Conclusion: A rare offering for lovers of exceptional architecture – with unmistakable character, a generous sense of space and plenty of potential.
Your destination goes to Google Maps only when you submit the form. TraumImmo neither stores nor logs it.
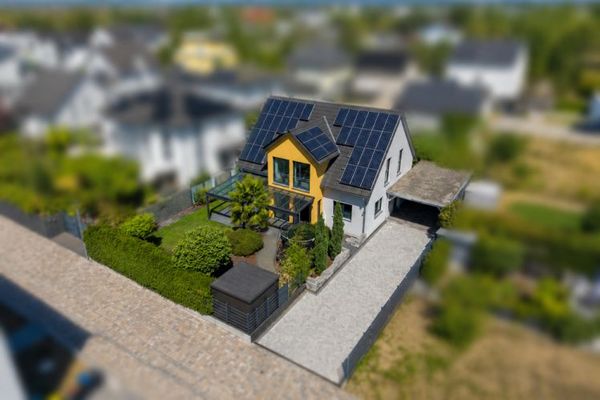 949.000 € ++ Exclusive Home with Modern Architecture and Maximum Living Comfort ++65451 Kelsterbach
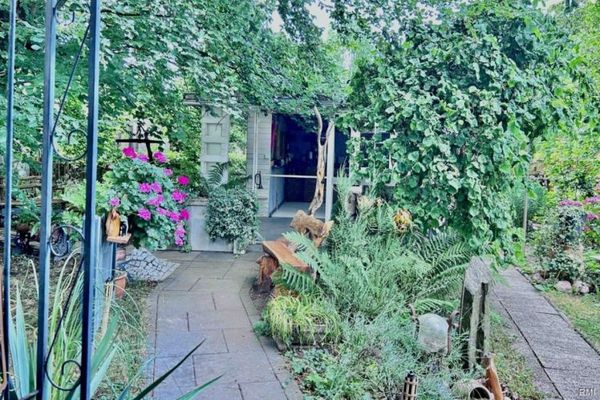 575.000 € Garden Paradise – Living Bliss with Main River Views :
2 Single-Family Houses – An Ensemble Full of Possibilities65451 Kelsterbach
575.000 € Garden Paradise – Living Bliss with Main River Views :
2 Single-Family Houses – An Ensemble Full of Possibilities65451 Kelsterbach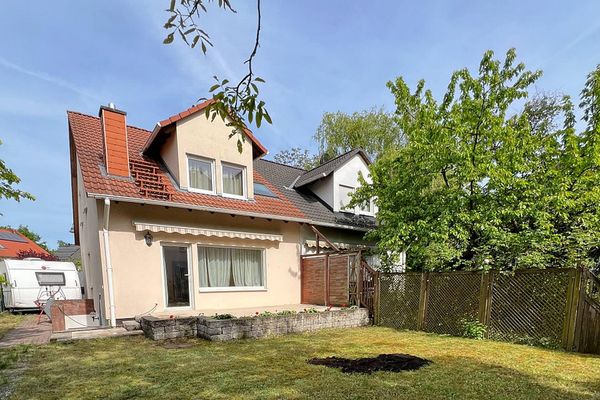 777.777 € Dream house is looking for a loving family with children65451 Kelsterbach– Kelsterbach

