| Type | Detached house |
|---|---|
| Living area approx. | 170 m² |
| Bedrooms | 6 |
| Rooms | 7 |
|---|---|
| Bathrooms | 2 |
| Plot area | 831 m² |
|---|---|
| Usable floor area | 55 m² |
| Purchase price | 949.000 € |
|---|---|
| Price per m² | 5,582.35 €/m² |
| Commission | 3,57% |
Calculate using this listing's purchase price. Every assumption is editable and all figures are non-binding estimates.
The initial payment is estimated as loan amount × (interest + repayment) ÷ 12. Individual lending terms, special repayments and further fees are not included. Tax, notary and agent costs may differ in your case. This is not a financing offer or financial advice.
Your inputs are calculated only in this browser and are not saved or sent to TraumImmo.
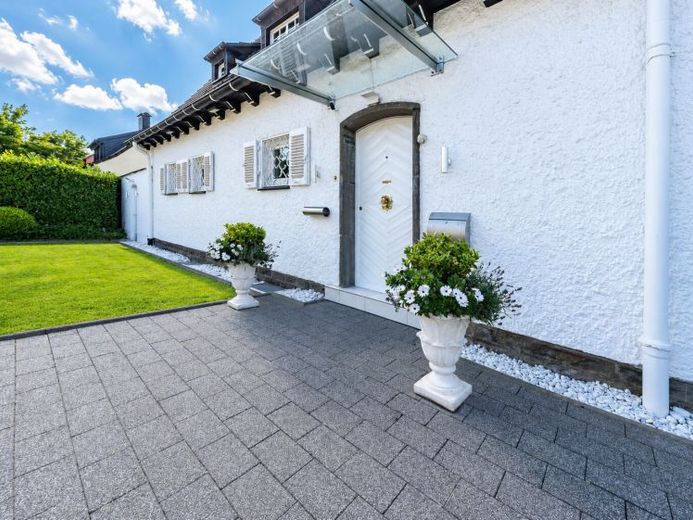
More financing calculators and assumptionsA place with soul: In the sought-after upper village of Heising, this detached historic single-family home awaits you. Full of life for years, it is now ready to begin a new chapter. Its distinctive wooden shutters radiate established warmth at first sight, while the secluded plot provides maximum privacy and freedom—whether relaxing after work on the terrace or in the green garden.
The prestigious entrance welcomes you with a true eye-catcher: You ascend the classic wooden staircase over a stylish red carpet, as if walking your personal “red carpet.” On the ground floor, life comes together in the high-quality granite kitchen and the spacious living and dining area, which is not only the ideal family gathering place but also provides the perfect, elegant setting for business dinners.
The upper floors impress with flexibility and a welcoming atmosphere. The upper floor houses the private sleeping areas with a master bedroom, sunny balcony, dressing room with daylight, and modern bathrooms. At the very top, the attic offers a genuine highlight: A huge, light-filled study with an integrated library and an additional room provide space for inspiration, peace, or guests.
Fully basemented, the house delights with modern building services and a true design one-off—a nostalgic SieMatic kitchen from the 1970s in cheerful orange. A convenient double garage directly adjoining the house completes everyday life perfectly.
A prestigious yet warm home to arrive at and enjoy. Arrange your personal viewing appointment!
Your destination goes to Google Maps only when you submit the form. TraumImmo neither stores nor logs it.
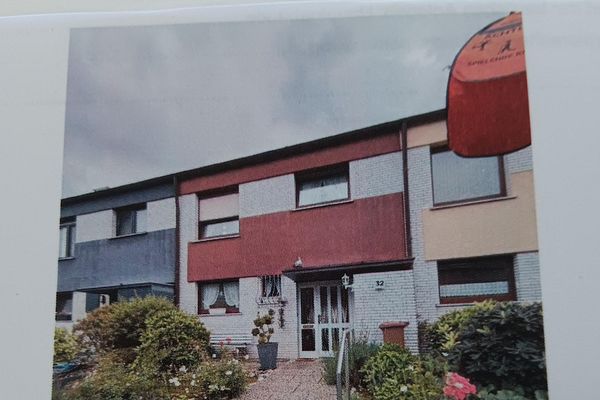 430.000 € Mid-terrace house with garden in Essen-Heisingen for sale privately45259 Essen-Heisingen– Heisingen
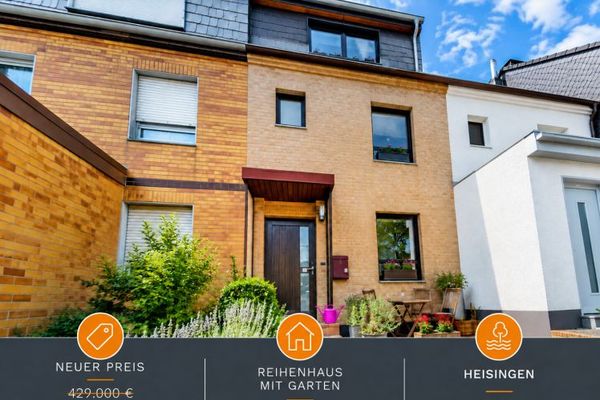 380.000 € House, Garden, Heisingen – home near Lake Baldeney45259 Essen / Heisingen
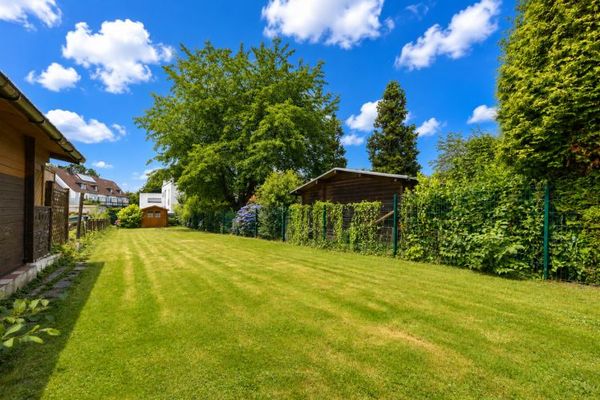 439.000 € Exclusive location, exceptional opportunities.45259 Essen / Heisingen

