| Type | Detached house |
|---|---|
| Living area approx. | 101 m² |
| Bedrooms | 2 |
| Rooms | 4 |
|---|---|
| Bathrooms | 1 |
| Plot area | 865 m² |
|---|---|
| Usable floor area | 35 m² |
| Purchase price | 135.000 € |
|---|---|
| Price per m² | 1,336.63 €/m² |
| Commission | 3,57% (3,57 % inkl. MWSt.) |
Calculate using this listing's purchase price. Every assumption is editable and all figures are non-binding estimates.
The initial payment is estimated as loan amount × (interest + repayment) ÷ 12. Individual lending terms, special repayments and further fees are not included. Tax, notary and agent costs may differ in your case. This is not a financing offer or financial advice.
Your inputs are calculated only in this browser and are not saved or sent to TraumImmo.
More financing calculators and assumptionsSmall & Fine! Residential house in Windhagen!
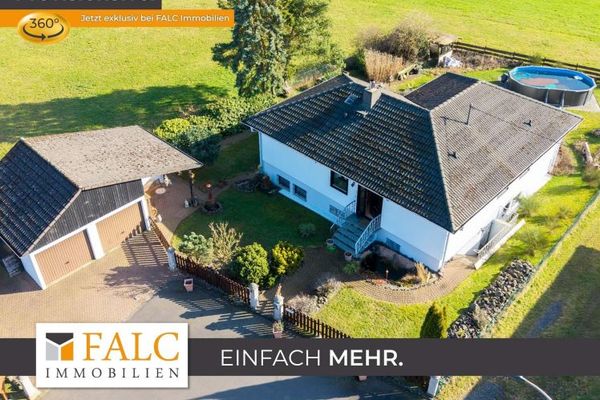
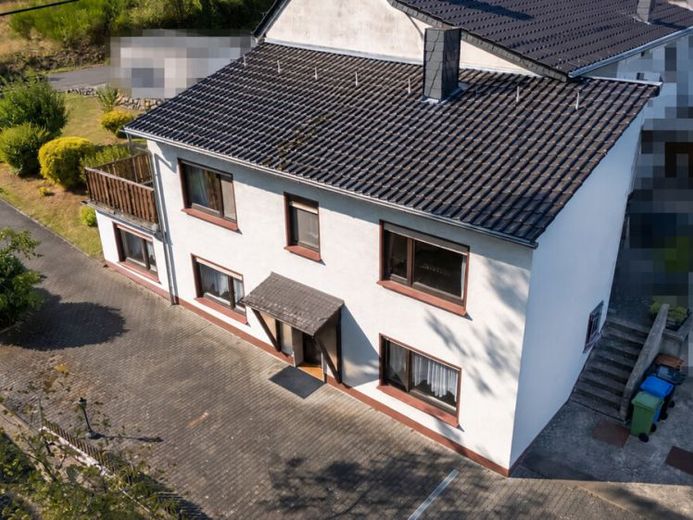
This single-family house, built in 1965, offers around 101 m² of living space, spread over two floors, and stands on a generous plot of approx. 865 m². The property is ideal for anyone who wants to modernize and design it according to their own ideas. The house is an ideal alternative to an apartment. The extension is designed so that you can enjoy plenty of space for yourself. Occupancy is possible immediately. So you could already be living in your new home at Christmas!
Outside, a paved driveway with a courtyard area welcomes you. Particularly practical is the existing double garage with plenty of space for vehicles and storage. The garage also has a pit and is therefore ideal for all hobby tinkerers. In addition, a separate garden house is available, which can be used well as a storage room, hobby area or for garden equipment. The plot is expansive and offers a variety of possibilities for garden, leisure and individual outdoor design.
In the house, you first enter the entrance area with a hallway, from which the rooms on the ground floor are accessed. Adjacent is a dining room with a direct connection to the kitchen. The kitchen is laid out as a compact kitchen unit and has a window for daylight and ventilation. Also on this level is the bathroom, equipped with a bathtub, washbasin and WC.
The living room offers a pleasant room size and can therefore be furnished flexibly. The large window areas make the room bright and friendly. Via the internal staircase you reach the upper floor, which comprises a bedroom as well as another room that can be used as an office, guest room or dressing room as needed. A balcony complements the range of rooms and creates an additional outdoor area on the house.
The property is heated by a gas heating system. Overall, the house offers a solid foundation with a good layout, plenty of usable space outdoors and the potential to create an individual home through renovation.
Your destination goes to Google Maps only when you submit the form. TraumImmo neither stores nor logs it.