
| Type | Top-floor flat |
|---|---|
| Living area approx. | 87 m² |
| Rooms | 3 |
|---|---|
| Bathrooms | 1 |
| Purchase price | 89.450 € |
|---|---|
| Price per m² | 1,028.16 €/m² |
| Commission | 3,57% (3,57% des Kaufpreises inkl. 19% MwSt.) |
Calculate using this listing's purchase price. Every assumption is editable and all figures are non-binding estimates.
The initial payment is estimated as loan amount × (interest + repayment) ÷ 12. Individual lending terms, special repayments and further fees are not included. Tax, notary and agent costs may differ in your case. This is not a financing offer or financial advice.
Your inputs are calculated only in this browser and are not saved or sent to TraumImmo.
More financing calculators and assumptionsThis three-room attic apartment was built in 2025 and equipped with modern building systems in the same year. It offers approximately 87 m² of living space and is located in Burbach. The apartment is currently still in shell construction and has already been approved under building regulations, but has not yet been fully completed.
A comparable attic apartment is also located at Eifelstraße 42, just one house away. This apartment is also for sale. Both properties are located in Burbach, a district of Saarbrücken and a quiet residential area of the state capital. The apartments were designed with steel reinforcements for the roof structure. The interior finishing has not yet been completed and can be finished within approximately 3 to 4 months.
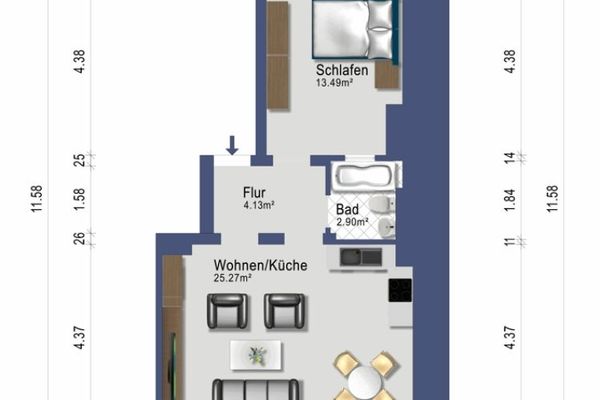
According to the planned floor plan, upon entering the apartment you first reach a hallway, from which the living area is accessible. To the right, an open-plan kitchen with an adjoining storage room can be planned. The kitchen already has direct access to the roof terrace (loggia), which faces southeast and therefore offers sunny hours in the morning and at midday.
Next to the entrance area is a guest WC, with the larger bathroom directly beside it. It offers sufficient space for a bathtub, a shower, and a separate sanitary area. A bedroom can be planned at the rear of the apartment. The living area also offers sufficient space to integrate a small work area.
As the apartment is still in shell construction, the room uses are to be understood as suggestions and can be individually adapted.
The apartment also includes its own cellar room, as well as shared use of a communal laundry room, which is also located in the basement.
You receive your television programs via cable television, and the internet connection is provided via fiber optic with a speed of VDSL 100,000.
Welcome to your new home!
Your destination goes to Google Maps only when you submit the form. TraumImmo neither stores nor logs it.
 124.000 € Near the edge of the forest - quiet location - 2-room apartment with kitchen, bathroom and terrace, plus use of the garden in Saarbrücken66113 Saarbrücken / Rußhütte
 109.000 € Renovated apartment with balcony in Saarbrücken Rastpfuhl – Perfect as an investment66113 Saarbrücken
 53.000 € 2-room apartment centrally located in SB Am Ludwigsberg66113 Saarbrücken / Malstatt

