Calculate using this listing's purchase price. Every assumption is editable and all figures are non-binding estimates.
The initial payment is estimated as loan amount × (interest + repayment) ÷ 12. Individual lending terms, special repayments and further fees are not included. Tax, notary and agent costs may differ in your case. This is not a financing offer or financial advice.
Your inputs are calculated only in this browser and are not saved or sent to TraumImmo.
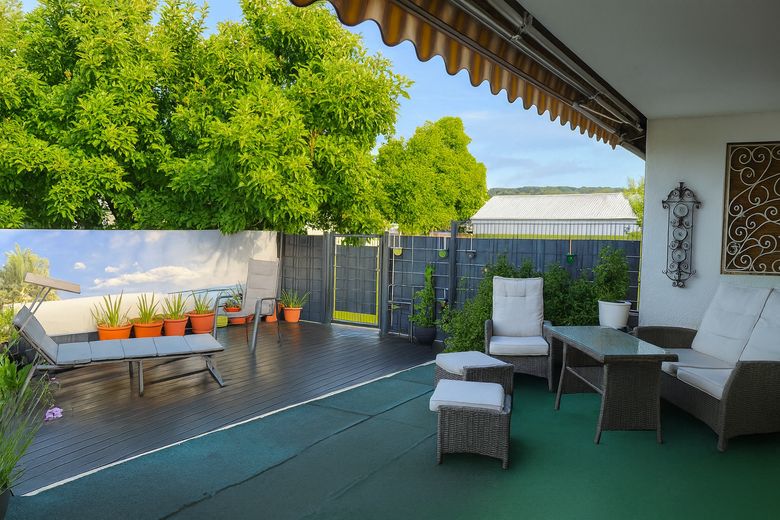
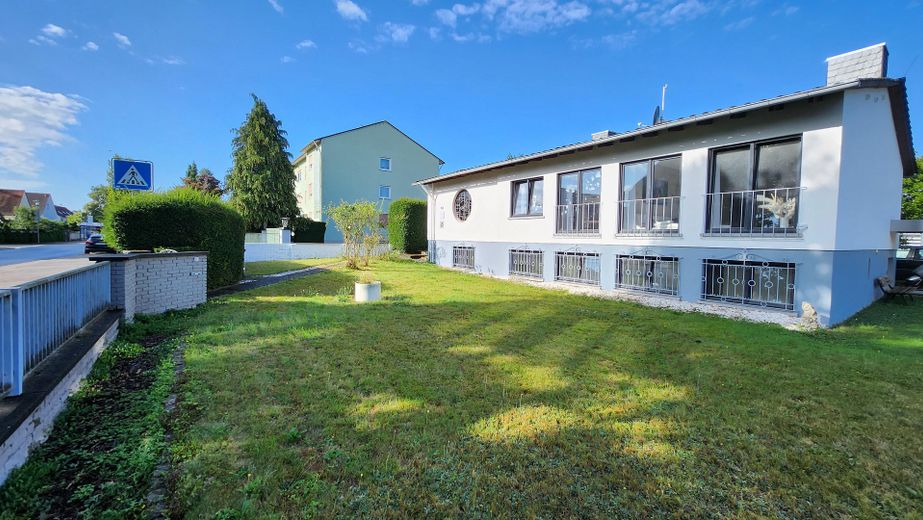
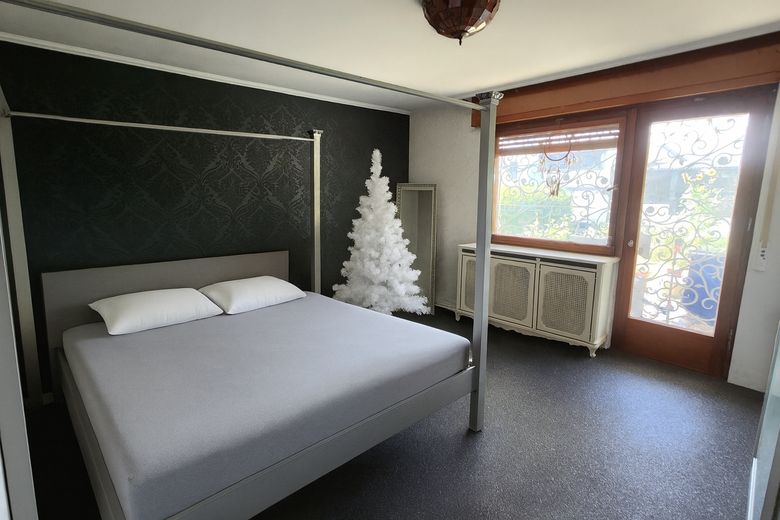
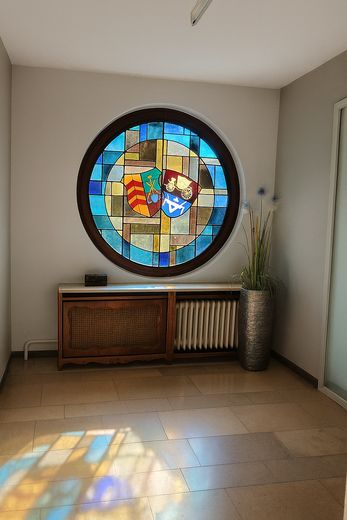
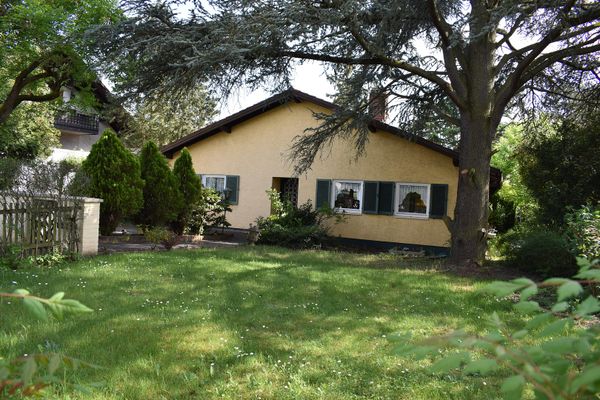
This well-maintained detached house offers over 200 m² of living space, an integrated self-contained unit, and a spacious garden with a sunny terrace. Opposite is an established residential area, while the edge of the forest is just a few steps away – a location that combines a quiet residential setting with very good accessibility.
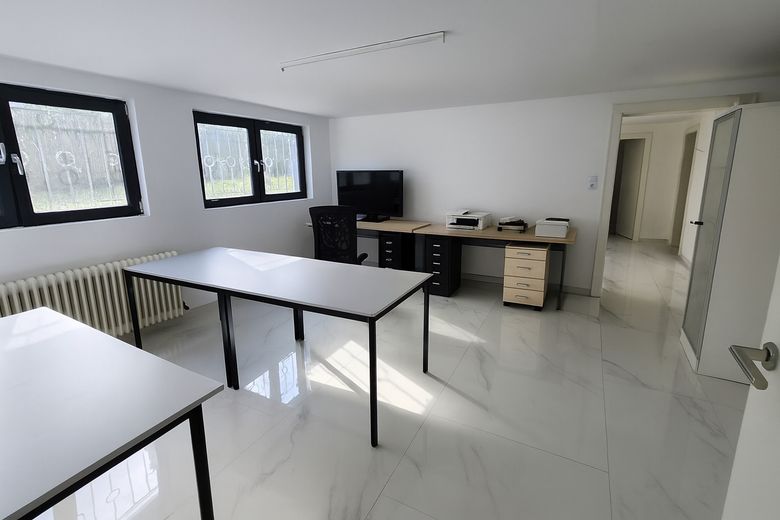
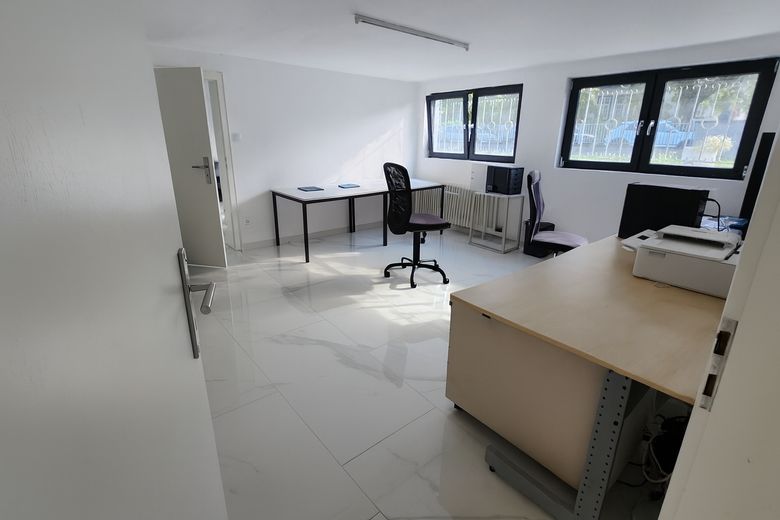
The layout makes the house particularly suitable for people who wish to harmoniously combine living and professional activities – for example, for practice, therapy, consultancy or office use. The living areas can remain fully private.
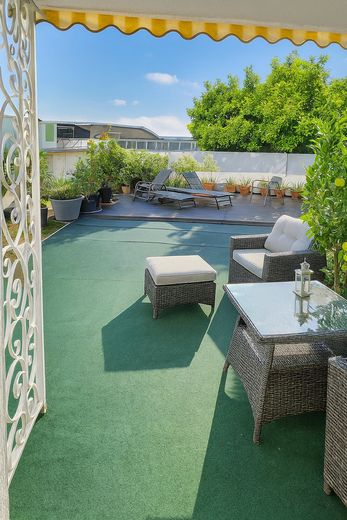
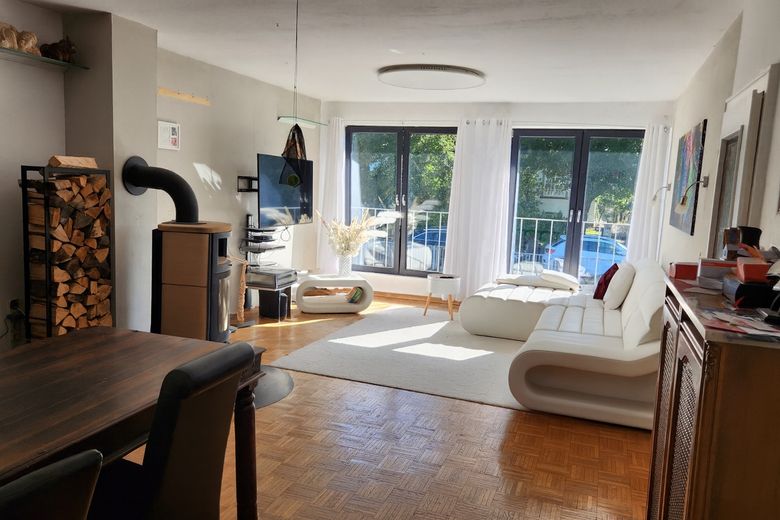
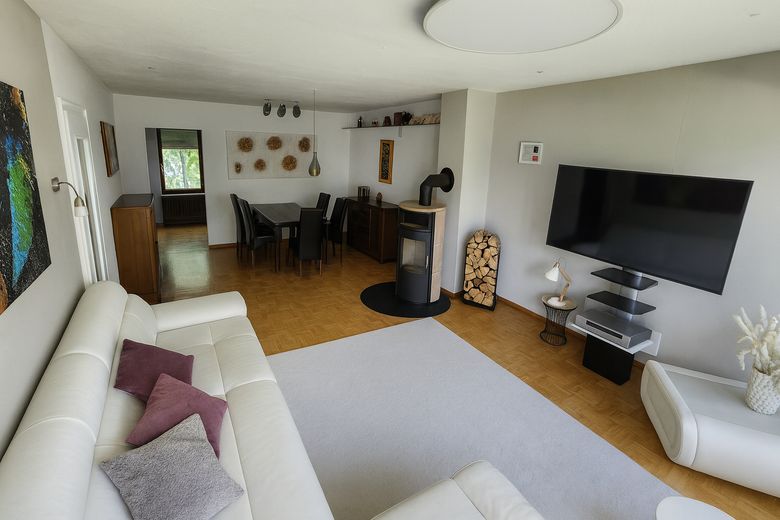
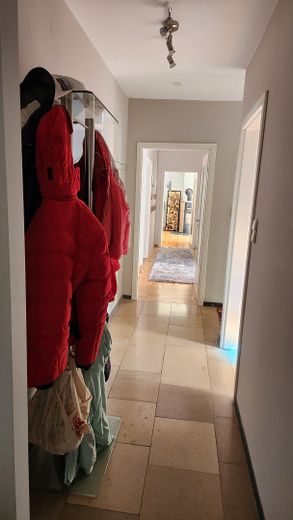
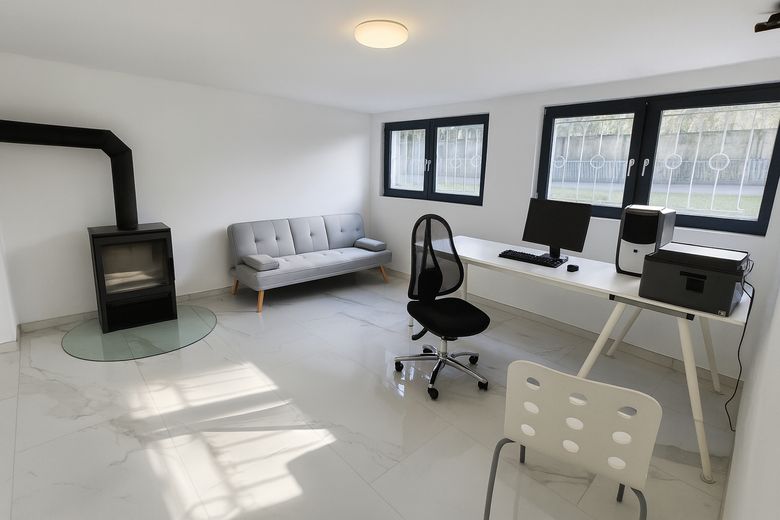
The flexible floor plan allows for various usage concepts: classic family living, multigenerational living, home office or use of the self-contained unit for guests or professional purposes. The bright living area with a large window frontage and wood-burning stove offers a pleasant, cozy living atmosphere. The terrace and garden provide plenty of space for peace, leisure and relaxation.
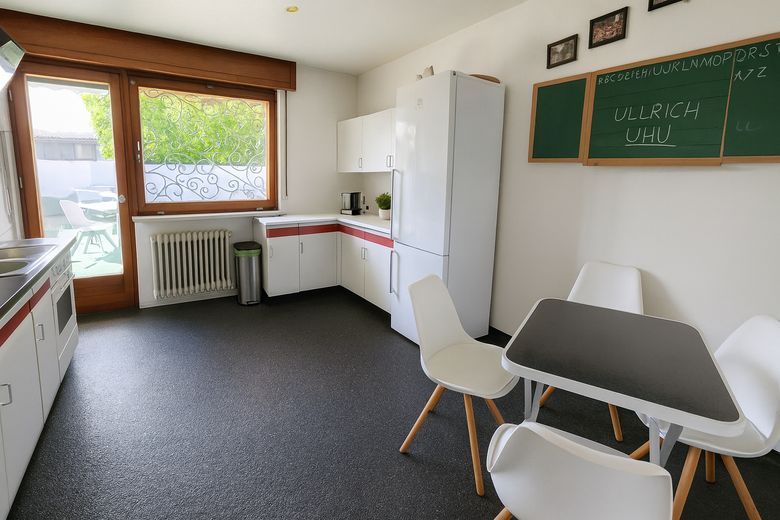
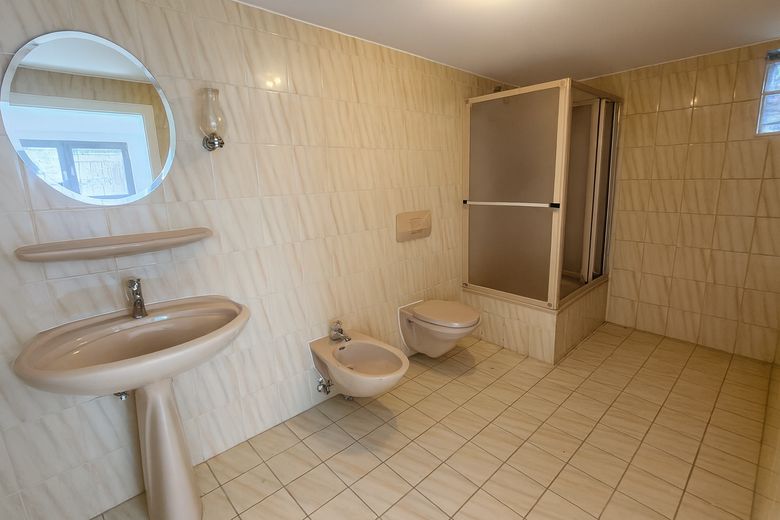
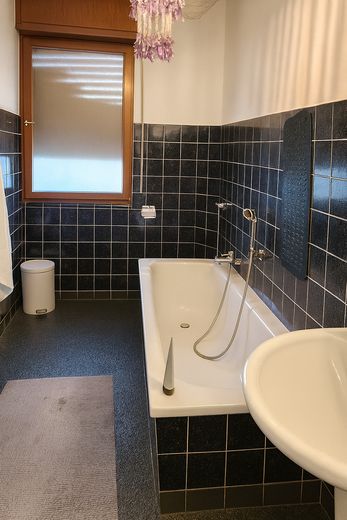
The kitchen and bathrooms are in well-maintained condition and can be adapted to individual tastes if required. The building fabric is solid, and the roof is dry – a good starting point for future modernization plans.
A previous permit for an extension of approx. 80 m² opens up additional possibilities for expansion.
Fittings and features, as described
The house is in well-maintained overall condition and can be used immediately without major effort. The kitchen and bathrooms are functional and well maintained; modernization can be carried out according to individual preferences if required.
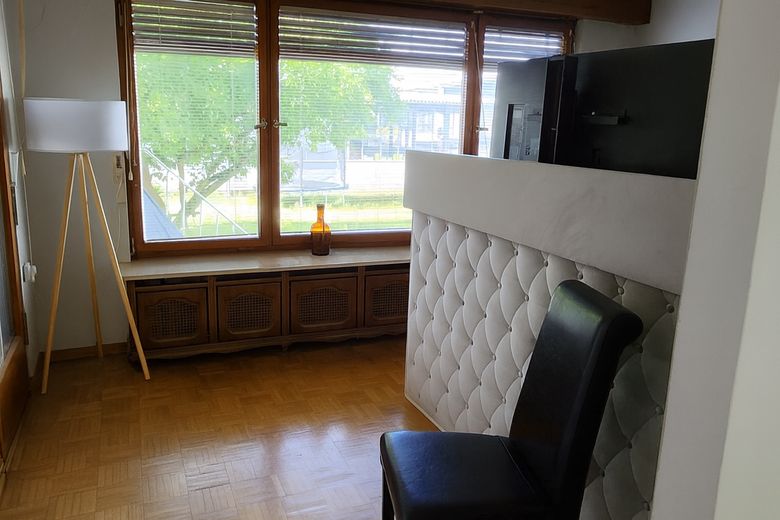
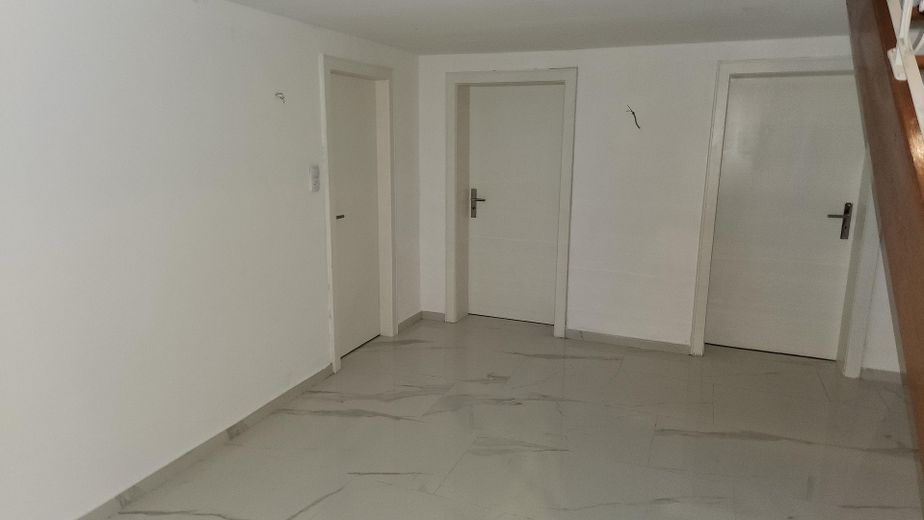
The integrated self-contained unit is internally connected and is excellently suited for guests, family, home office or professional uses such as a practice, coaching, consultancy or creative activities. Large window areas provide plenty of daylight.
The features include, among others:
Wood-burning stove
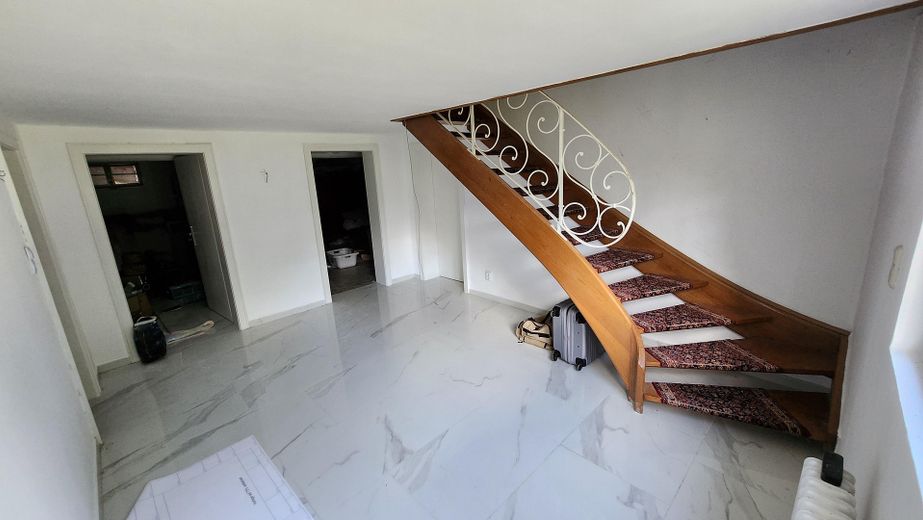
Parquet and tiled floors
Several bathrooms
Spacious terrace
Sunny garden
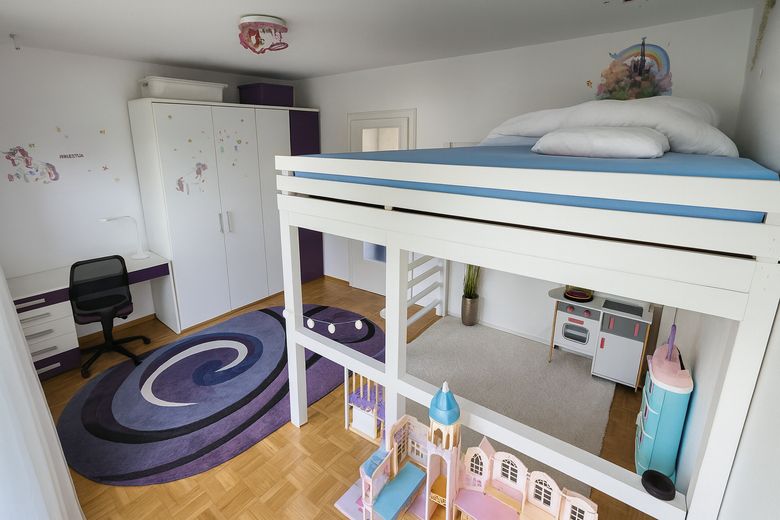
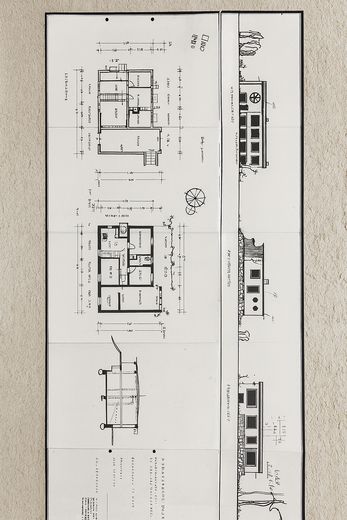
Functional, flexible floor plan
Previous permit for an 80 sqm extension
Other
The sale is commission-free directly from the owner. An official access permit is available.
The property is not rented and can be handed over at short notice by arrangement.
All information is based on details provided by the owner; errors and changes reserved.
---
📊 Key facts
Living space: over 200 m²
Plot: approx. 680 m²
Rooms: 8 (including self-contained unit)
Bedrooms: 3
Bathrooms: 3
Year built: 1963
Condition: well-maintained
Heating: oil-fired central heating
Energy efficiency class: G
Final energy demand: 252.50 kWh/(m²·a)
Use: vacant immediately
Location
Area and routes
Plan a route
Your destination goes to Google Maps only when you submit the form. TraumImmo neither stores nor logs it.
Location details
The house is located in Maintal-Hochstadt, on the edge of the Gewerbegebiet Mitte commercial area and directly opposite an established residential area. This location combines a quiet residential environment with the practical advantages of very good accessibility. The edge of the forest is only a few steps away and offers additional recreational value.
Shopping facilities, schools, kindergartens, doctors, and leisure facilities are quickly accessible. The connection to Frankfurt, Hanau, and Offenbach is excellent – both by car and by public transport. This makes the location ideal for families, commuters, and people who want to combine living and working flexibly.