Published on 11/10/2025 · Last checked on 14/08/2026
| Type | Detached house |
|---|---|
| Living area approx. | 131 m² |
| Rooms | 3 |
|---|
| Plot area | 196 m² |
|---|
| Purchase price | 488.380 € |
|---|---|
| Price per m² | 3,728.09 €/m² |
| Commission | 3,57 |
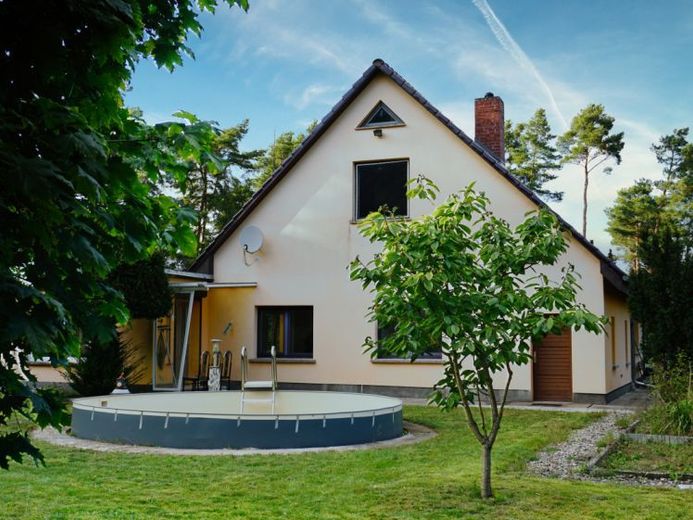
Welcome to your new home – a place where children’s laughter, evenings together and little everyday adventures have their place.
This detached house, largely rebuilt in 1994, impresses with approx. 131 m² of living space and a well-designed floor plan ideally tailored to a family’s needs. A particular advantage: The already insulated attic offers approximately 65 m² of potential for expansion – perfect for allowing your living dreams to grow flexibly in the coming years.
Inside, you will find a cosy kitchen-diner with fitted kitchen, three well-proportioned rooms, a bathroom and a light-filled veranda inviting you to spend relaxing hours. The central living area will quickly become the heart of the house – a place where everyone comes together, whether to play, chat or enjoy cosy evenings.
The 1,748 m² plot is a true paradise: plenty of space to play, run around, garden or simply enjoy nature. The quiet location between Klosterfelde and Wandlitz combines idyllic living with good access to schools, nurseries and shopping facilities. Subdivision of the plot is possible. There is another driveway on the opposite side of the plot.
Two garages, outbuildings and the heating system renewed in 2023 round off the offer and make the house a solid, future-proof family home. Opportunities combining this location, plot size and expansion potential are rarely found. Anyone wishing to make their dream of a family idyll come true should not hesitate for too long.
Your destination goes to Google Maps only when you submit the form. TraumImmo neither stores nor logs it.


