Calculate using this listing's purchase price. Every assumption is editable and all figures are non-binding estimates.
The initial payment is estimated as loan amount × (interest + repayment) ÷ 12. Individual lending terms, special repayments and further fees are not included. Tax, notary and agent costs may differ in your case. This is not a financing offer or financial advice.
Your inputs are calculated only in this browser and are not saved or sent to TraumImmo.
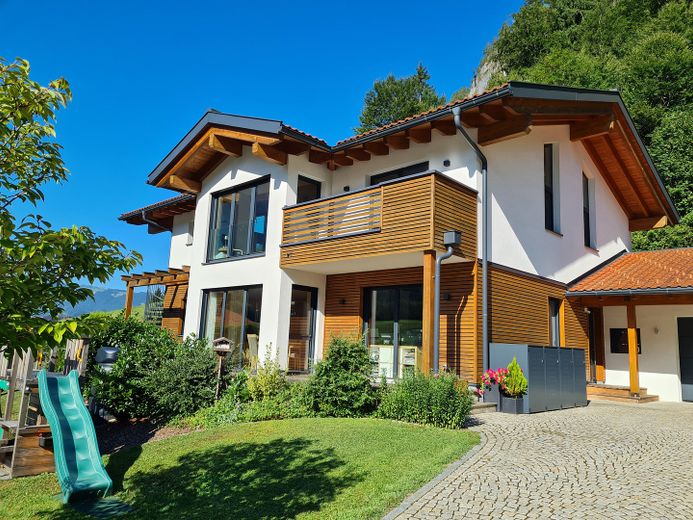
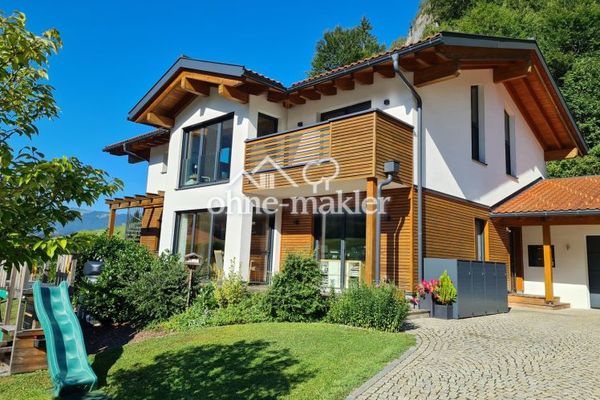
The timber-framed house, completed in 2015, combines tradition with modern architecture. It impresses with its insulation values, clean-lined style, pleasant indoor climate and beautiful location.
The floor plan offers space for flexible uses: as a home for two generations (the current layout and approval) or as a spacious detached house – if required, with a separate home office for a self-employed professional or communal room in the entrance area.
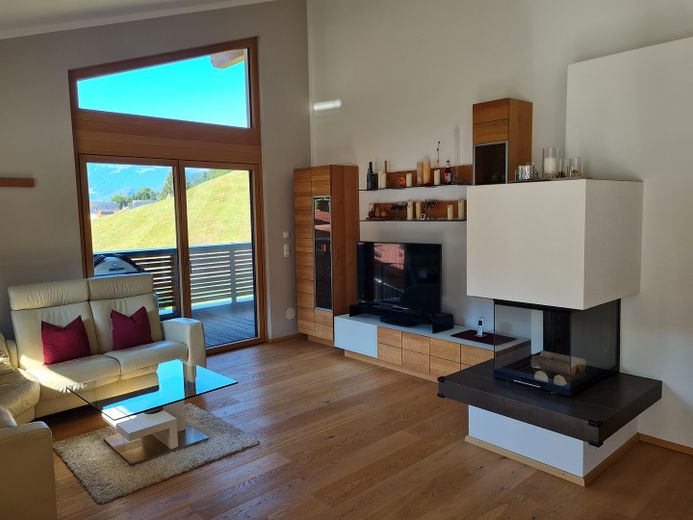
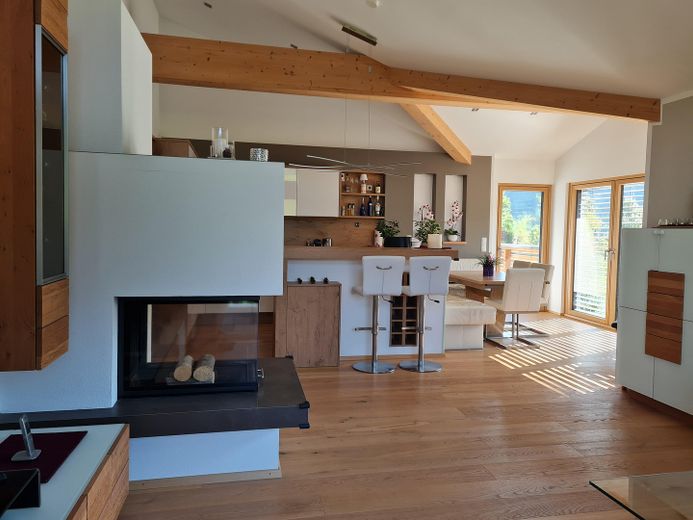
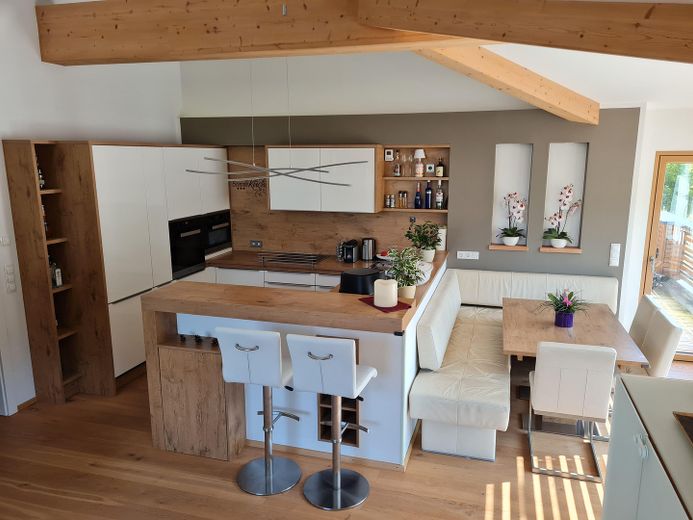
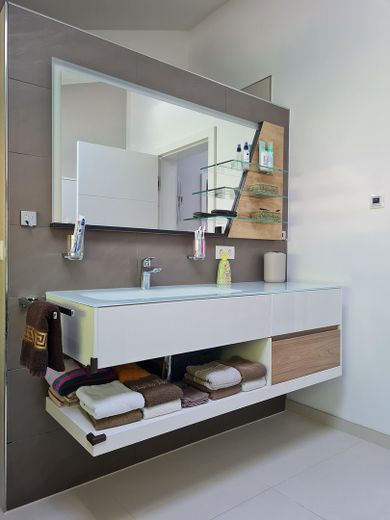
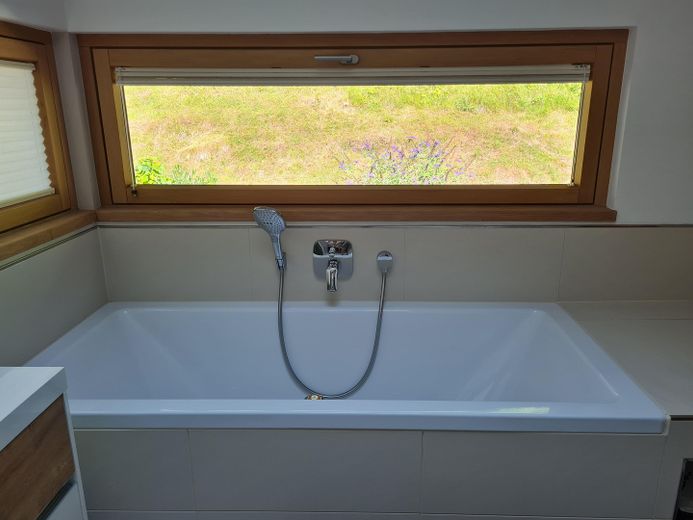
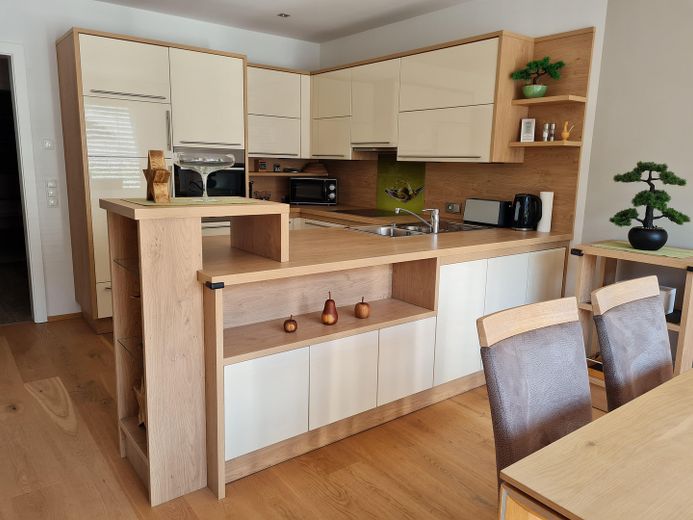
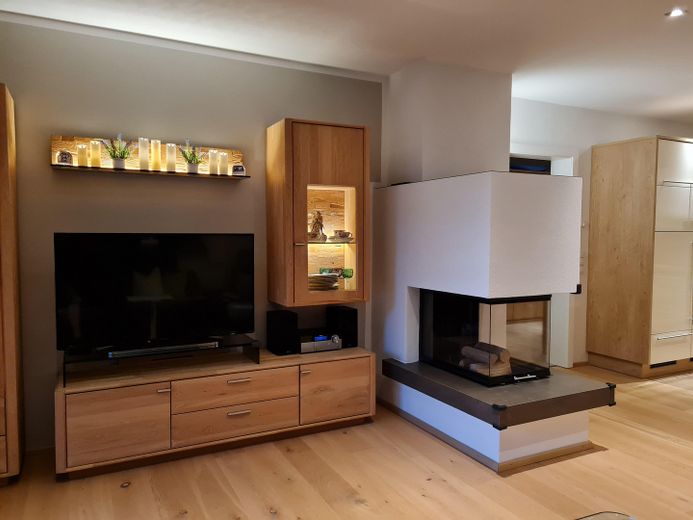
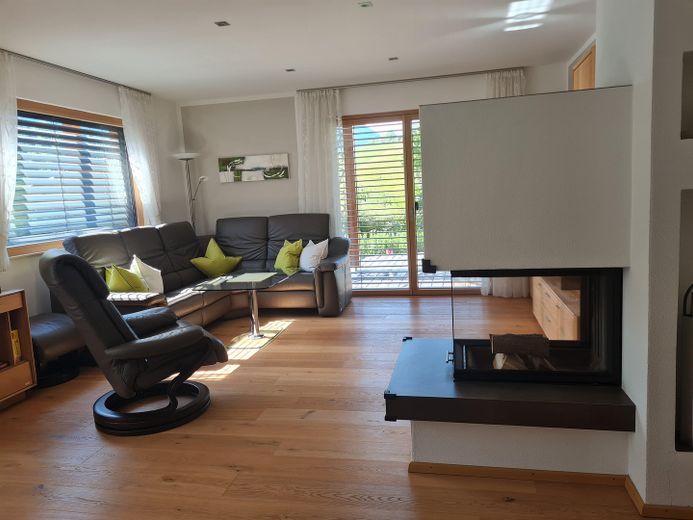
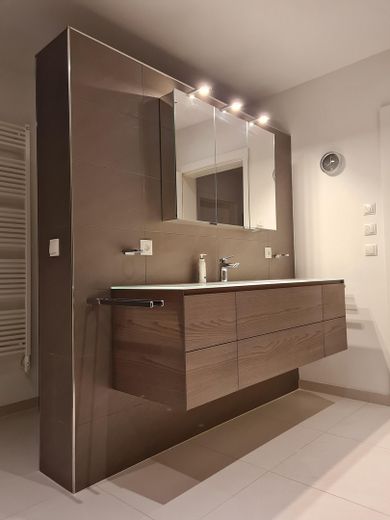
As a two-generation house, two complete fitted kitchens, two modern wood-burning stoves with 3-sided glazing and two full bathrooms are included in the fittings.
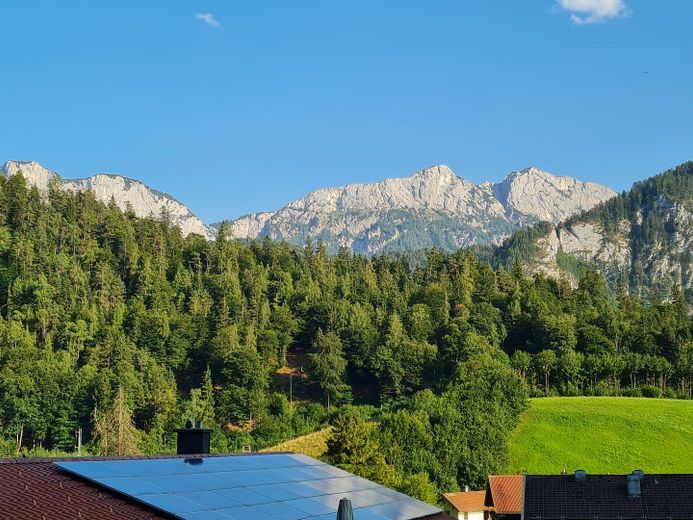
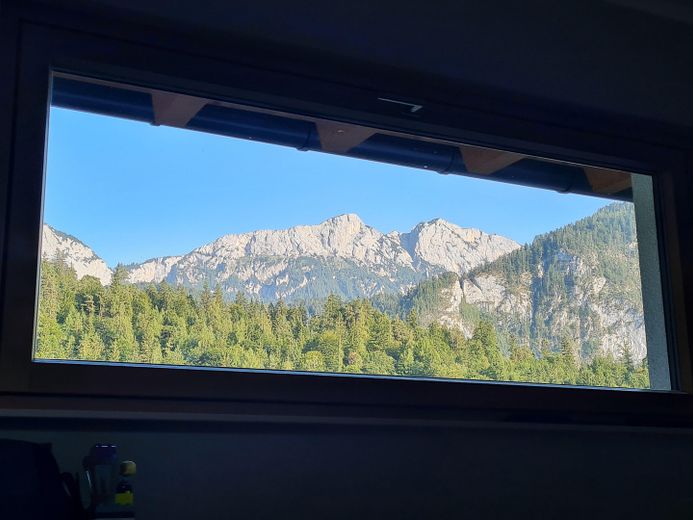
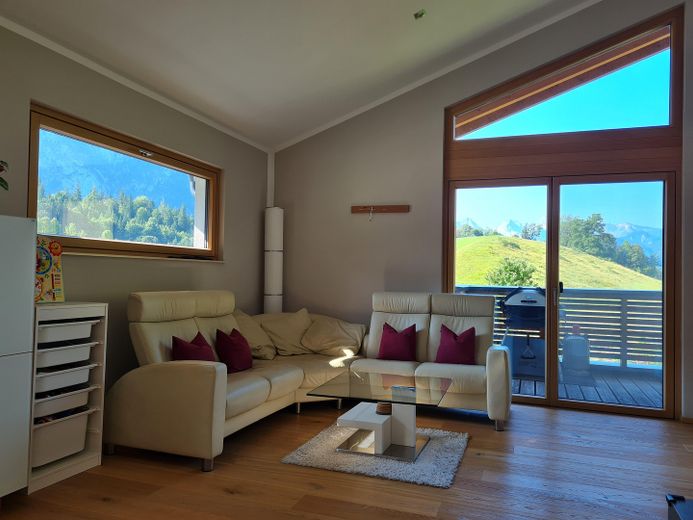
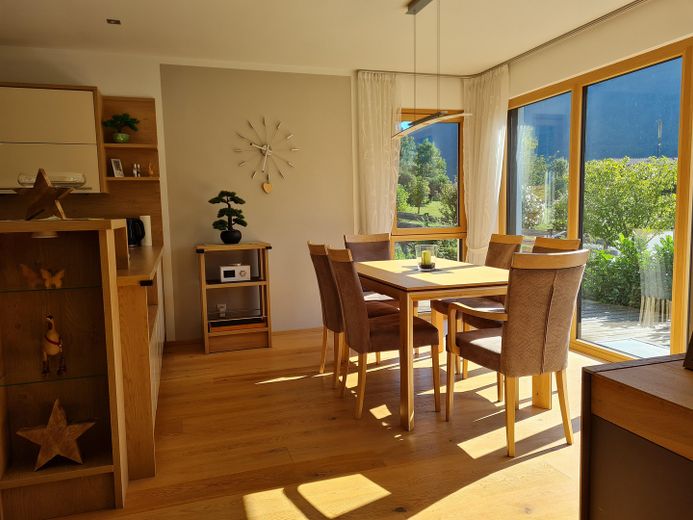
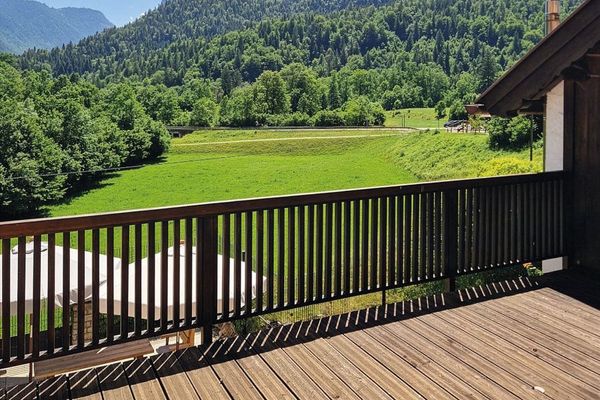
The upper floor features rooms open all the way to the roof, creating a corresponding sense of spaciousness and quality of living. The living areas on the ground and upper floors offer wonderful mountain views through their glazing facing southeast and southwest.
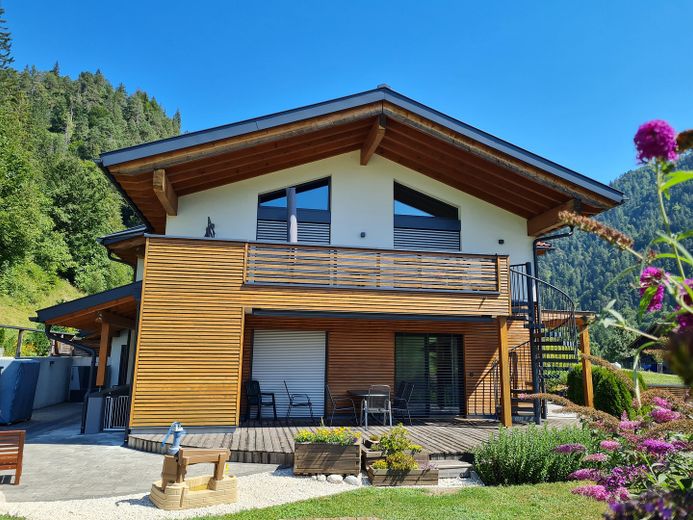
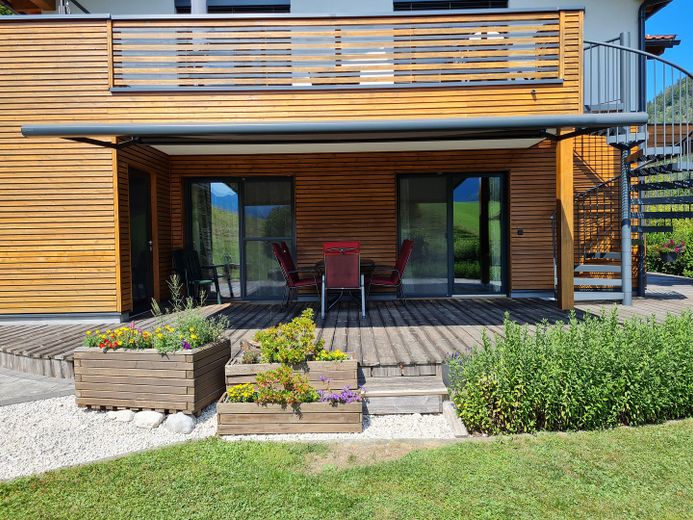
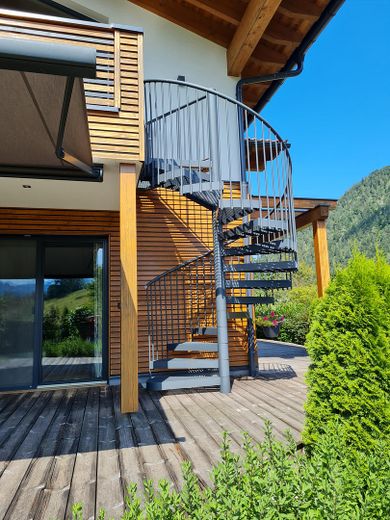
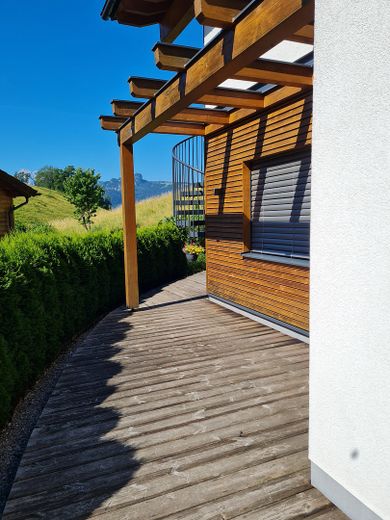
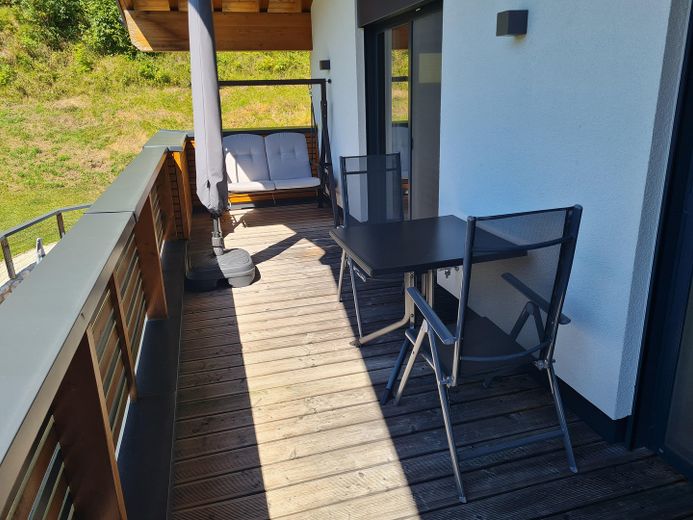
The terraces and balconies are each oriented in different directions to provide sunny and shaded outdoor areas, depending on preference and season. The large balcony is connected to the main terrace by a spiral staircase, giving the upper floor direct access to the garden. The existing modern electric awning allows the main terrace to be shaded generously and flexibly; another terrace area is covered by a wooden pergola. A small storage room provides weather protection for terrace items.
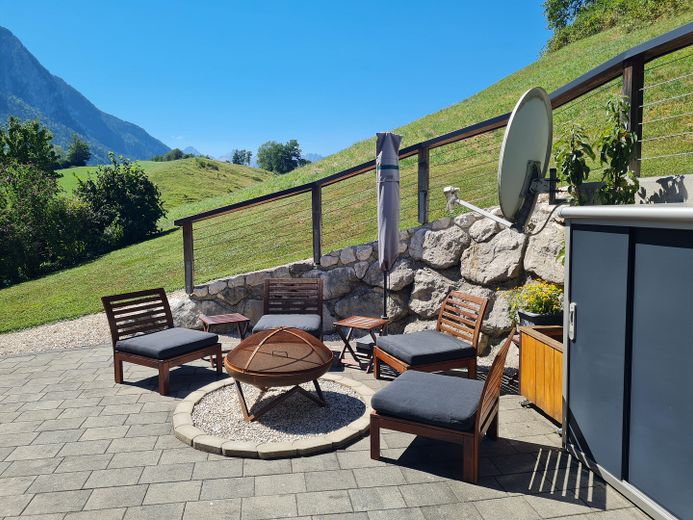
North of the house, a sheltered courtyard provides a shady place on hot days. Between the courtyard and the main terrace is a seating area for relaxing by the fire bowl.
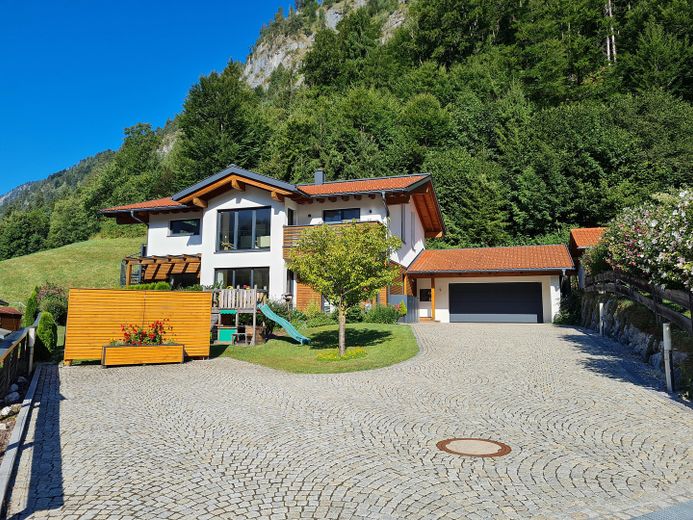
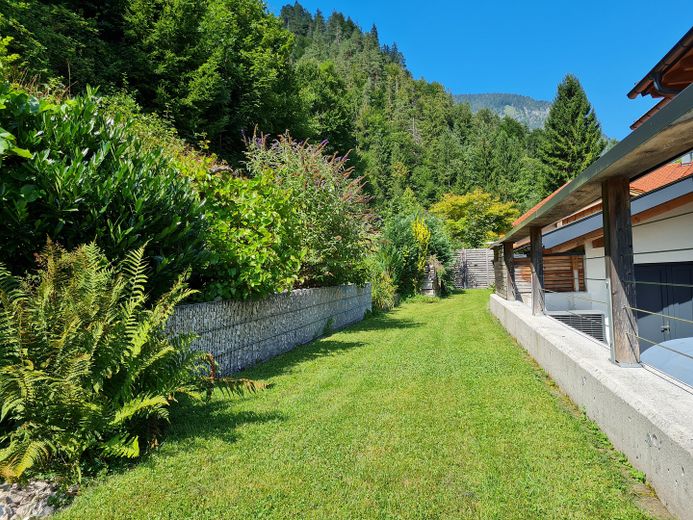
The garden extends southeast and southwest of the house and is partly laid out on a slope. To the north, above the retaining wall bordering the courtyard, there is a level strip of lawn with a planted gabion.
The house has a full basement, a covered external basement staircase and an additional basement shower room.
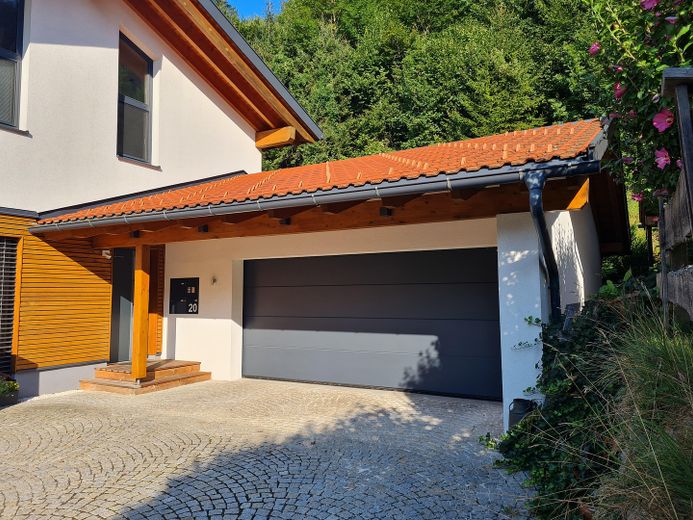
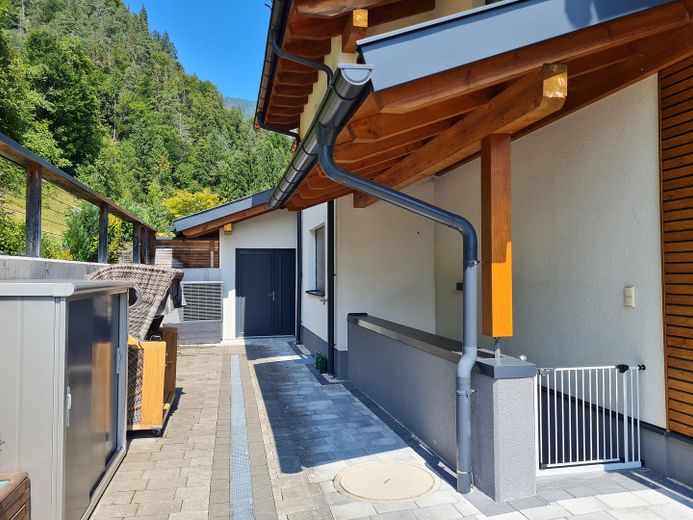
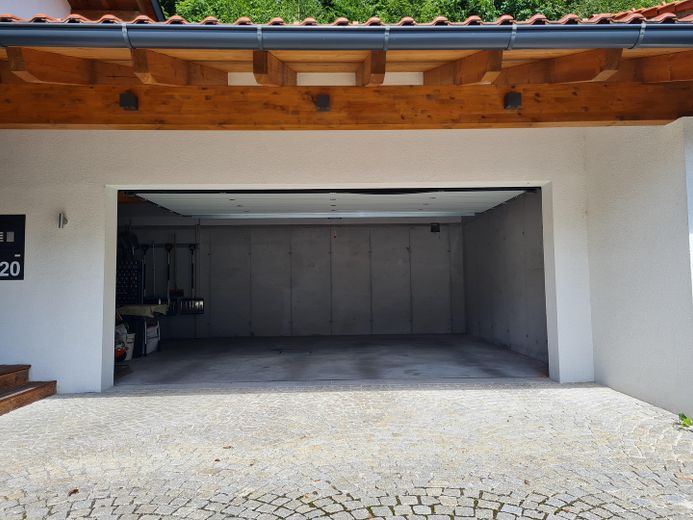
The solidly constructed concrete garage provides space for 2 cars as well as additional storage for garden equipment/bicycles/winter sports equipment, etc... The area between the garage and entrance is generously covered. Two additional separate, freely accessible parking spaces are available in the driveway area. The access road and parking spaces are paved with granite stones.
Fittings and features, as described
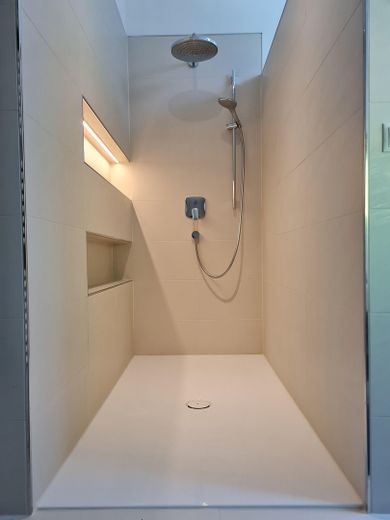
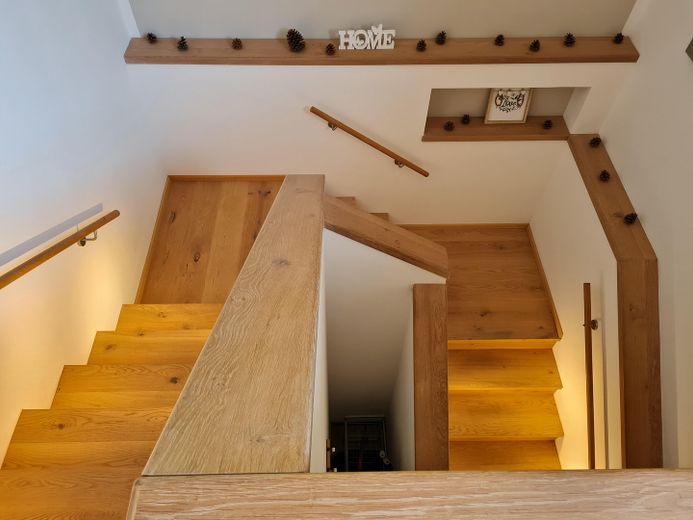
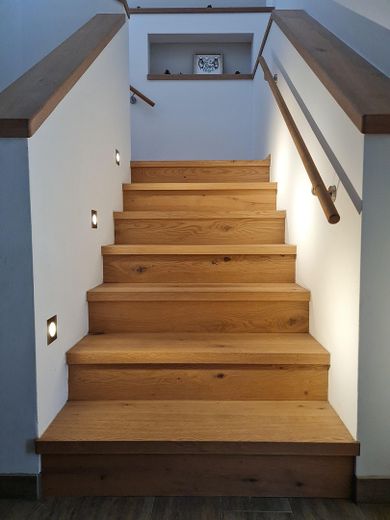
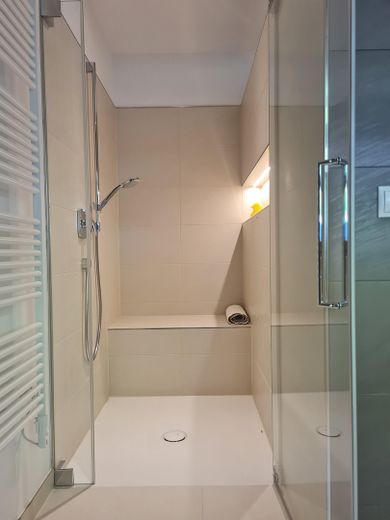
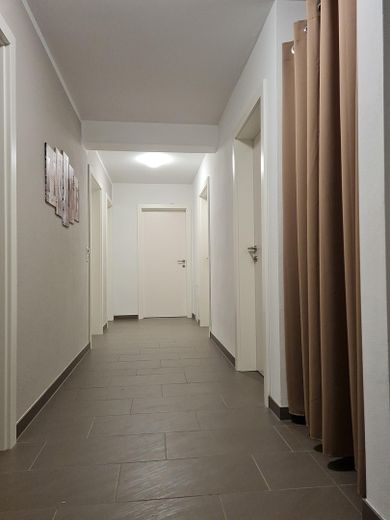
Ground and first floors, residential house: - Walls constructed as a timber-frame structure - Cellulose insulation in the external walls and roof - “Josko” timber-aluminium windows (oak inside), triple glazing, flush-fitting inside and out, concealed fittings - “Josko” front door with coded lock, intercom systems and electric door openers - Extensive sun protection (combination of external venetian blinds and roller shutters) as well as insect screens - Floors: oak parquet / tiles, underfloor heating - White interior doors, flush-fitting - Step-free terrace doors and showers - Terrace and balconies with timber decking (thermally modified pine and larch) - 2 full bathrooms plus 2 separate guest WCs - 2 fireplaces with three-sided glazing - 2 DAN kitchens
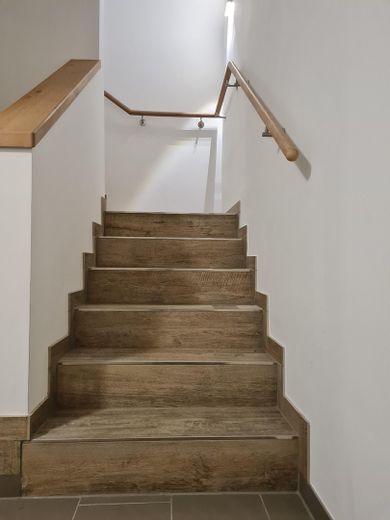
Basement: - Watertight concrete basement, interior walls of masonry - All basement rooms with windows - Floors: tiles / screed without additional covering, partly underfloor heating - White interior doors - Shower bathroom (shower and washbasin) - High-voltage connection - Covered external basement staircase
Garage: - Solid concrete construction (built into the slope at the rear) - Carpenter-built roof structure - Electric 5 m sectional door - Additional door facing the garden - Windows - EV charging station - High-voltage connection - Storage space for garden equipment or similar - Additional roof space as storage area
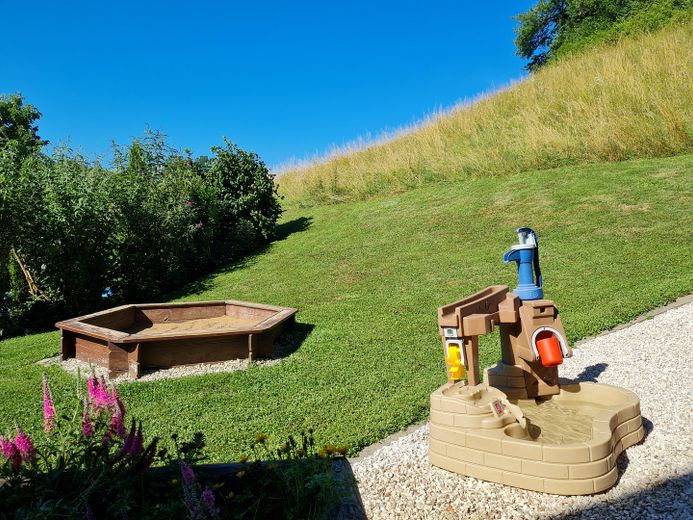
Other: - Heating: air-to-water heat pump - Granite paving in the driveway, concrete block paving in the rear courtyard - Satellite dish - Extensive provision of network sockets - Internet connection - Garden cistern (2,700 l) - Outdoor water taps: 1x mains water, 3x cistern water - Children’s play tower, double swing, sandbox - Retaining wall at the courtyard, built into the slope - Gabion
Other
- The property is located within a legally valid development plan, which is available on the homepage of the municipality of Schneizlreuth: 013 – Development Plan No. 13 “Ristfeucht”. The current land-use plan can also be viewed here.
- Regarding the furnishings, the purchase price includes both fitted kitchens and all bathroom/toilet fixtures. The children’s play equipment in the garden (swing, play tower and sandbox) is also included in the purchase. The sale of additional furniture is conceivable and subject to negotiation.
- The stated living area is based on the Living Space Ordinance of 01.01.2004. Terraces and balconies have been calculated at one quarter; the pure living area of the interior spaces on the ground and upper floors totals approximately 221m². Basement and ancillary building areas are not included and can be found in the attached floor plans.
- Handover on 01 June 2027 is currently envisaged, but is flexible / negotiable.
- The house will be handed over cleared; remedial work such as painting or similar will not be carried out by the sellers. The house is in very well-maintained condition.
- Note: Notary fees, real estate transfer tax and land registry costs are to be borne by the buyer.
Location
Area and routes
Plan a route
Your destination goes to Google Maps only when you submit the form. TraumImmo neither stores nor logs it.
Location details
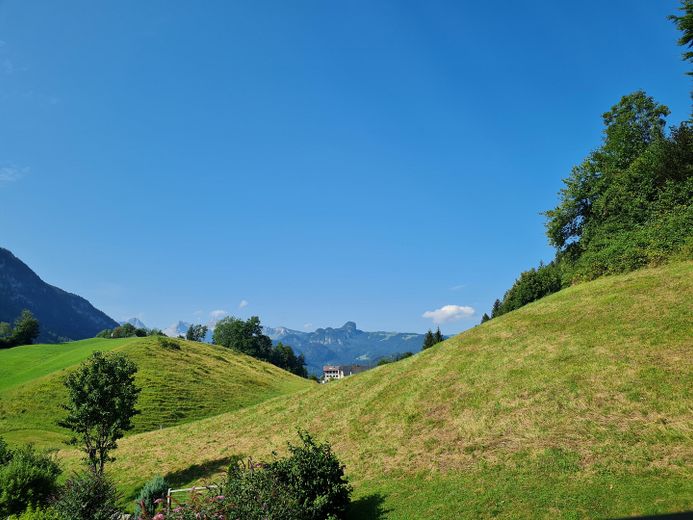
The property for sale is located in the municipality of Schneizlreuth, district of Ristfeucht, in the Berchtesgadener Land district (southeastern Bavaria). Situated in a sunny location, it lies in the small German corner near the German-Austrian border (an overview site plan showing the geographical location is attached as a document). The house, positioned on a hillside, offers magnificent views of the Reiter Alm (Reiter Alpe) and the Loferer Steinberge.
The property is accessed via a short private road, one quarter of which belongs to the property for sale.
The surrounding area has a very rural character, with only a few neighboring houses. The meadow adjoining the property to the west is a compensatory area defined in the development plan.
The locality is connected to the “Zell am See – Bad Reichenhall – Salzburg” bus route; otherwise, there is no significant infrastructure. The property is ideal for nature lovers seeking peace and relaxation and appreciating proximity to the mountains.
The nearest local suppliers (baker, butcher, supermarket) and a resident doctor with an in-house pharmacy can be found in the neighboring Austrian village of Unken, which is approximately 5 minutes away by car. Bad Reichenhall, approximately 15 minutes away by car, offers larger shopping facilities, schools, medical care facilities (medical care center, hospital, etc.), and pharmacies. The municipal kindergarten is approximately 7 kilometers away.
Depending on the selected network operator, up to 4G mobile service is available on both the German and Austrian networks.
There are numerous tourist destinations as well as skiing and hiking areas in the surrounding area: e.g. Bad Reichenhall, Lake Königssee, the Watzmann, Lake Chiemsee, Salzburg, Zell am See, Kitzbühel, the Kaiser Mountains… - all within a radius of approximately 50km as the crow flies.