| Type | Detached house |
|---|---|
| Living area approx. | 118 m² |
| Bedrooms | 3 |
| Rooms | 4 |
|---|---|
| Bathrooms | 1 |
| Plot area | 1563 m² |
|---|
| Purchase price | 280.000 € |
|---|---|
| Price per m² | 2,372.88 €/m² |
| Commission | 3,57% (3,57 % inklusive gesetzlicher Mehrwertsteuer) |
Calculate using this listing's purchase price. Every assumption is editable and all figures are non-binding estimates.
The initial payment is estimated as loan amount × (interest + repayment) ÷ 12. Individual lending terms, special repayments and further fees are not included. Tax, notary and agent costs may differ in your case. This is not a financing offer or financial advice.
Your inputs are calculated only in this browser and are not saved or sent to TraumImmo.
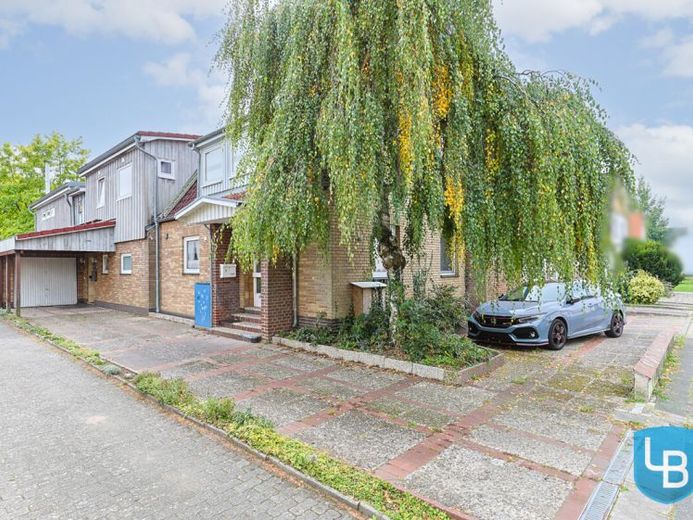
More financing calculators and assumptionsThis distinctive rear house offers a quality of living that is rarely found in this form. Quietly and pleasantly set back, the house, built in 1998, sits on a generous plot of approx. 1,563 m² and combines comfortable living with attractive outdoor areas.
Designed as the rear house of a two-family home, this detached house offers approx. 118 m² of living space and extends across the ground and attic floors. The well-thought-out layout, with a total of four rooms, offers a variety of uses and is suitable for couples as well as families.
Upon entering, you are welcomed by a spacious entrance area. The ground floor also has two further rooms that are ideal for use as children’s rooms, guest rooms or studies. This floor is complemented by a separate WC with a shower. Underfloor heating provides pleasant warmth throughout much of the ground floor.
The open wooden staircase leads you to the attic floor. Here, you will find a spacious, light-filled living area with a cosy wood-burning stove. The adjoining fitted kitchen offers ample space for a dining nook and makes a lovely centrepiece for everyday family life. Also on this floor are the bedroom and the spacious bathroom with natural light, a whirlpool bath and a shower.
A particular highlight of the property is the large roof terrace. It extends the living area outdoors and provides a wonderful place to relax, share meals or enjoy sociable moments. The generous window areas also let in plenty of daylight and create a pleasant living atmosphere.
The plot itself is also a special feature. The rear house is situated on a total plot of approx. 1,563 m², with only a clearly demarcated section of approx. 300 m² of the plot allocated to the rear house for its exclusive use. The remaining area of the plot belongs to the other residential unit, located in the front house. Nevertheless, the garden area belonging to the rear house offers plenty of space for relaxation, leisure and individual landscaping. It would also be entirely possible to agree individually with the owner of the front house on a new allocation of the entire garden area.
A garage is available for your vehicle. In addition, a utility room provides practical storage space for bicycles, garden tools and other items. A A fiber-optic connection also ensures modern internet access.
The rear building features insulated-glass plastic windows and a roof covering dating from 1998. The electrical installation also dates from 1998 and is equipped with a residual-current circuit breaker. Heating is provided by district heating supplied via the front building.
Your destination goes to Google Maps only when you submit the form. TraumImmo neither stores nor logs it.
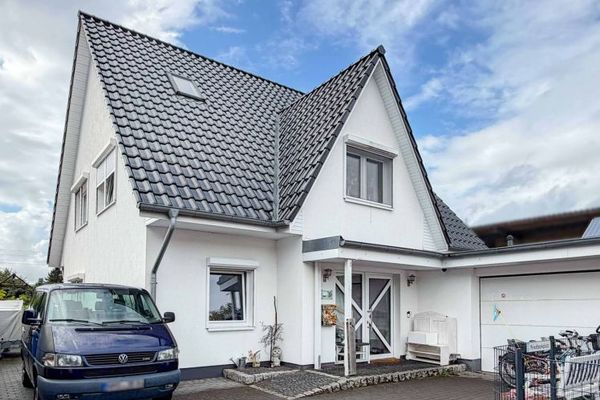 565.000 € Modern detached house with generous space, garden and well-considered features24536 Neumünster
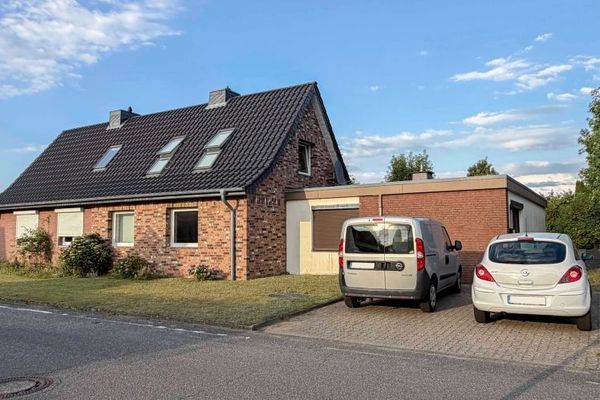 349.000 € Spacious semi-detached house with potential for occupancy and scope for expansion24536 Neumünster
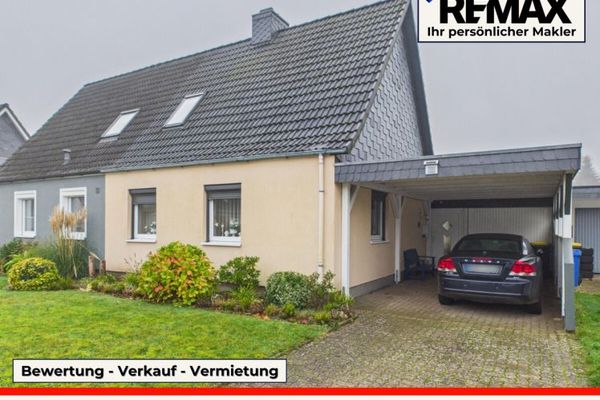 199.000 € Modernized semi-detached house in a family-friendly location with those certain extras24536 Neumünster

