| Type | Flat |
|---|---|
| Living area approx. | 220 m² |
| Bedrooms | 4 |
| Rooms | 5 |
|---|---|
| Bathrooms | 3 |
| Usable floor area | 21 m² |
|---|
| Purchase price | 2.317.000 € |
|---|---|
| Price per m² | 10,531.82 €/m² |
| Commission | no commission for buyers |
Calculate using this listing's purchase price. Every assumption is editable and all figures are non-binding estimates.
The initial payment is estimated as loan amount × (interest + repayment) ÷ 12. Individual lending terms, special repayments and further fees are not included. Tax, notary and agent costs may differ in your case. This is not a financing offer or financial advice.
Your inputs are calculated only in this browser and are not saved or sent to TraumImmo.
More financing calculators and assumptionsDesign inspired by coral formations – Europe’s tallest residential building
The organic language of the building’s form is created through the interplay of rhythmically and stepped-arranged terraces and is inspired by the coral formations of the sea. As a result, the façade transforms into a dynamic building envelope that plays with light, open spaces and the horizon.
Each terrace serves as an extension of the living space and is far more than just an additional outdoor area. The spacious, wraparound terraces are arranged in staggered positions on the various floors and form a system of outdoor spaces that merge seamlessly with the interiors.
The tower’s façade not only structures the individual apartments, but also gives each residential unit a special relationship with the surrounding landscape and the sea. This creates a unique spatial and living experience for every apartment. The concept establishes a natural connection between private living space and the sea, with the terraces becoming the central points of connection with the outside world and the boundaries between architecture and nature increasingly blurring.
In the lower area of the complex, the communal spaces extend like a habitable landscape. Terraced gardens, swimming pools on different levels, quiet and relaxation areas, and paths through the vegetation create a cohesive landscape that harmoniously connects the entrance area with its immediate surroundings.
These areas not only provide relaxation and well-being, but also enhance the overall architectural experience. The building integrates naturally into the terrain and creates a flowing transition between the city, the landscape and the structure.
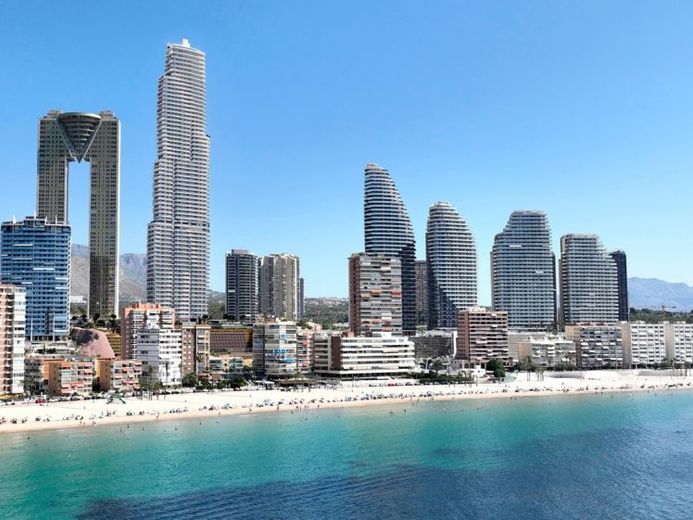
The project is redefining Benidorm’s skyline. The tower is conceived not only as an exceptional place to live, but also as an architectural landmark whose distinctive silhouette is intended to become a new point of orientation for the city.
Light, wind and the view of the sea are the central elements of the living experience at TM Tower, enabling residents to maintain an almost uninterrupted connection with nature and the Mediterranean.
With this extraordinary project, the developer is setting new standards. With a planned height of 230 metres and 64 floors, TM Tower is intended to become Europe’s tallest residential building and leave a lasting mark on Benidorm’s skyline.
TheTower rises with an organic geometry that transforms every apartment into a unique vantage point. A system of curved terraces envelops the building, creating a dynamic façade that harmoniously adapts to the sun, sea, and wind.