Calculate using this listing's purchase price. Every assumption is editable and all figures are non-binding estimates.
The initial payment is estimated as loan amount × (interest + repayment) ÷ 12. Individual lending terms, special repayments and further fees are not included. Tax, notary and agent costs may differ in your case. This is not a financing offer or financial advice.
Your inputs are calculated only in this browser and are not saved or sent to TraumImmo.
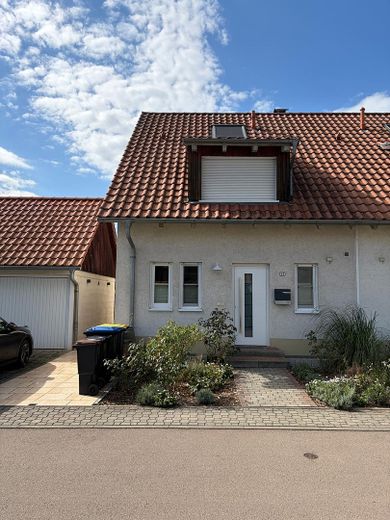
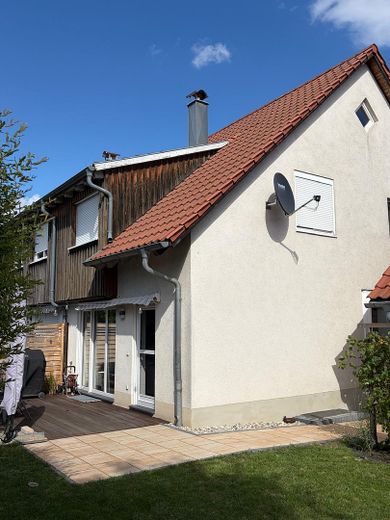
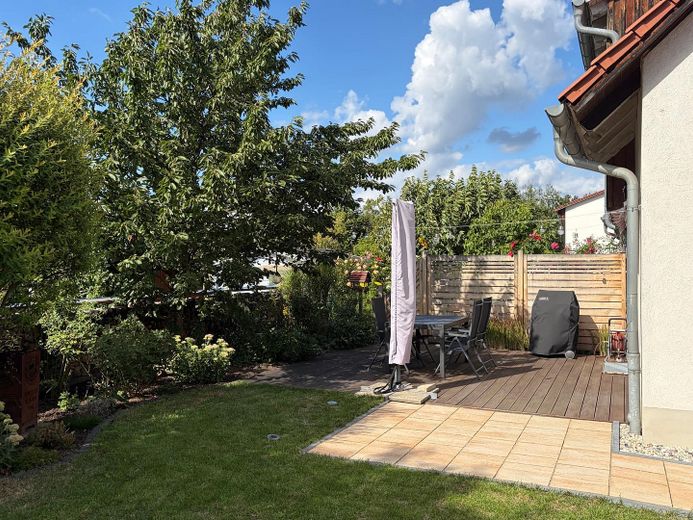
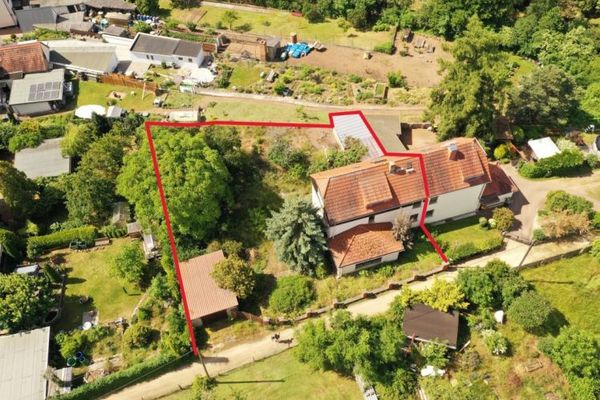
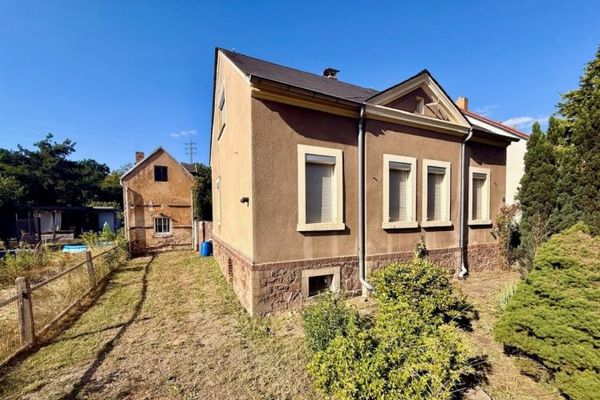
For sale is a quietly located end-of-terrace house in a traffic-calmed residential estate in Radebeul-Naundorf. The house has a living area of approx. 116 sqm as well as a plot area of 257 sqm. It offers ideal space for a family. Particular highlights are the cozy garden with a large terrace, the wood-burning stove, and the garage. The house also has a full basement. It was built in 1999 and renovated in 2020/2021.
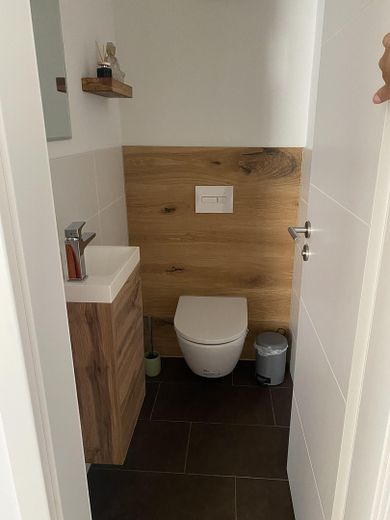
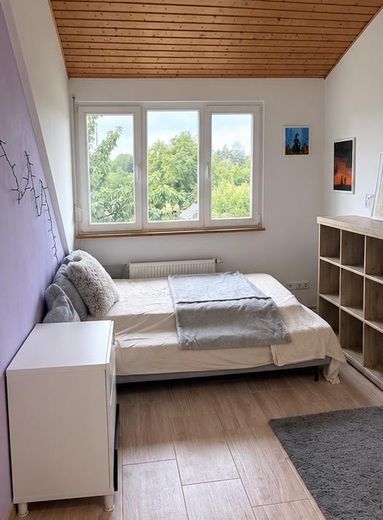
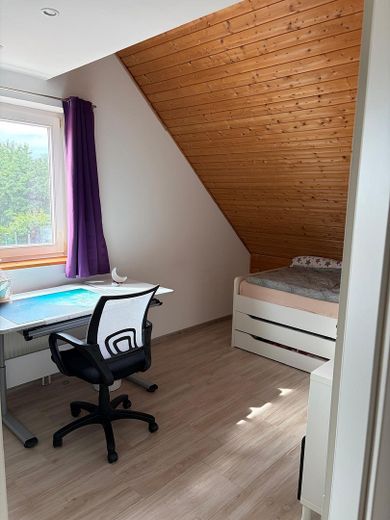
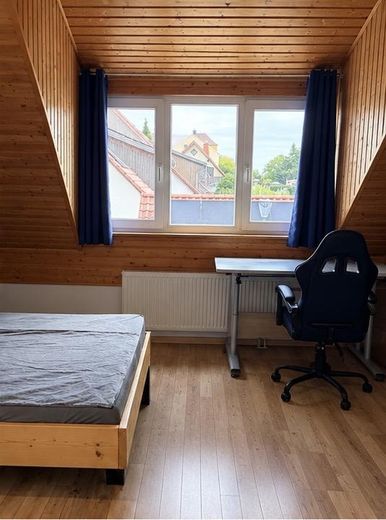
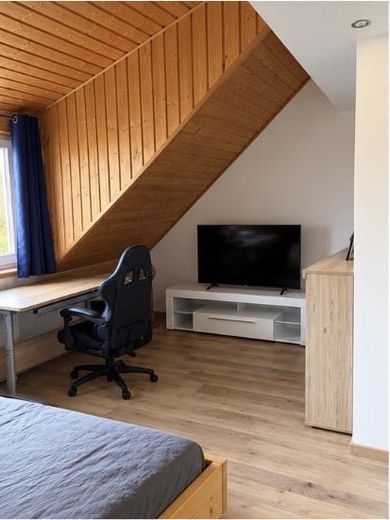
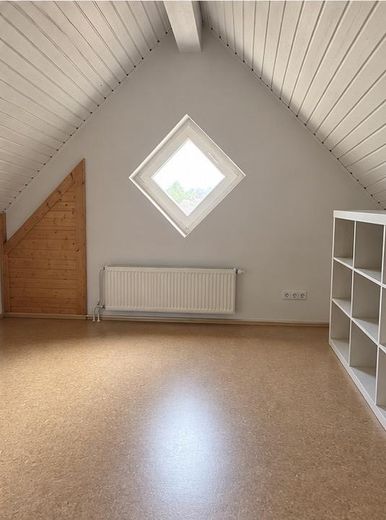
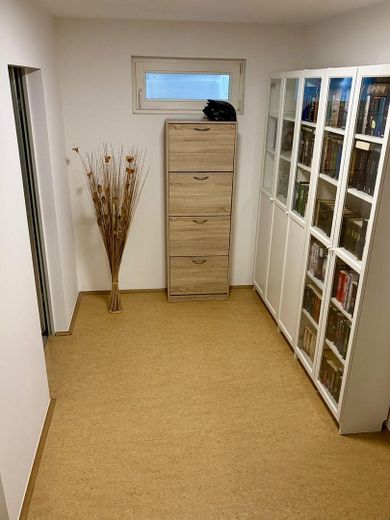
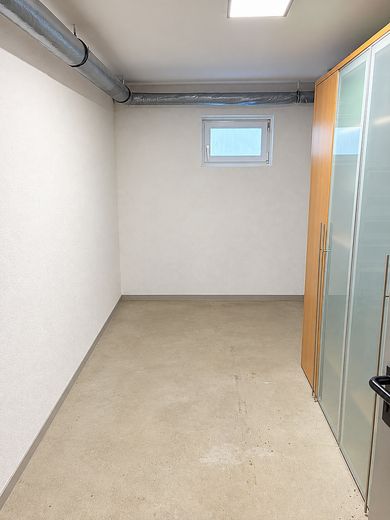
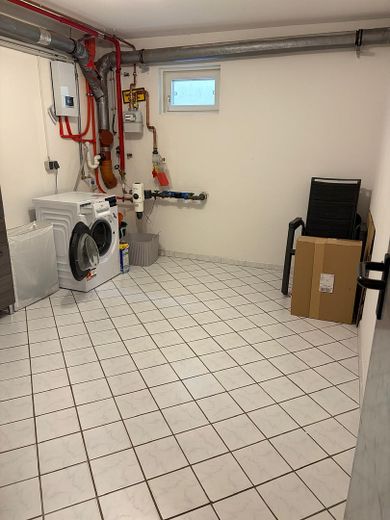
GF: Kitchen, living/dining room with parquet, bathroom with shower, guest WC UF: 3 children's rooms, bathroom with bathtub AF: Studio with heating Basement: Utility room, pantry, bedroom (with heating), anteroom (with heating)
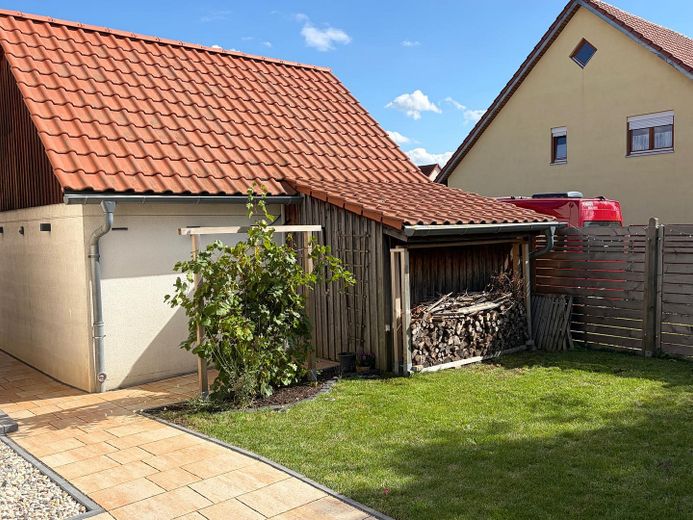
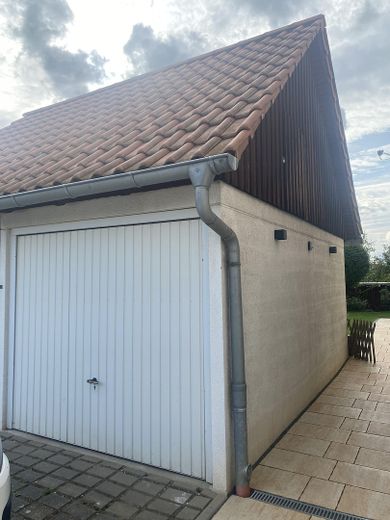
Garage: Garage with an additional outdoor parking space for a car
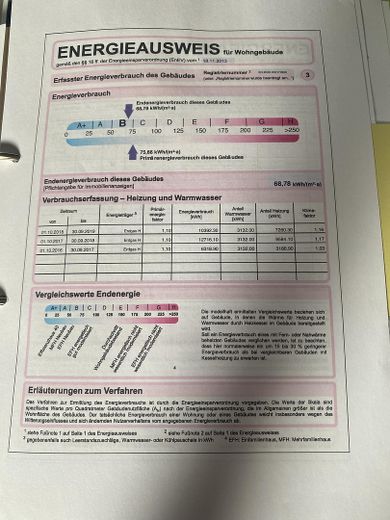
Heating: Gas central heating, gas condensing boiler Viessman (2017)
Fittings and features, as described
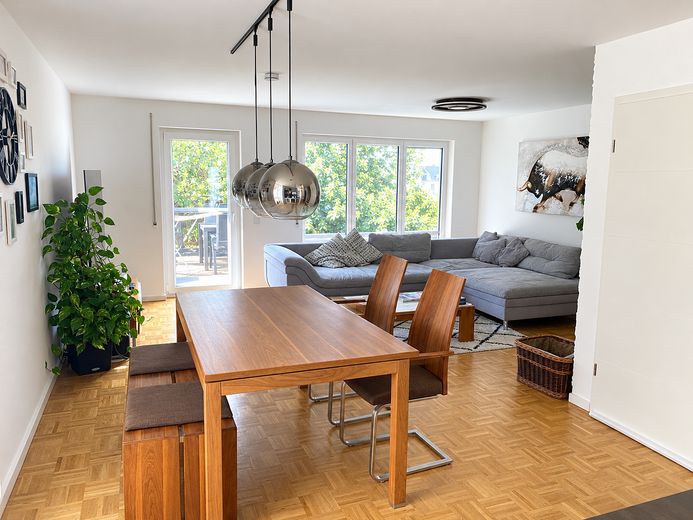
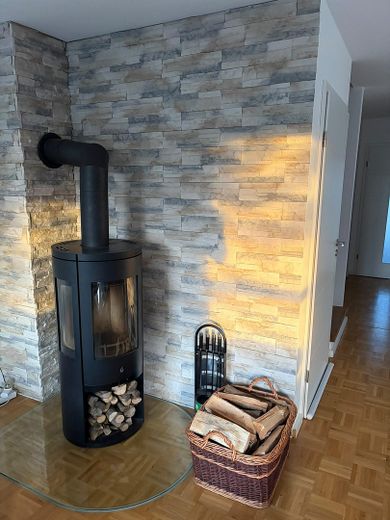
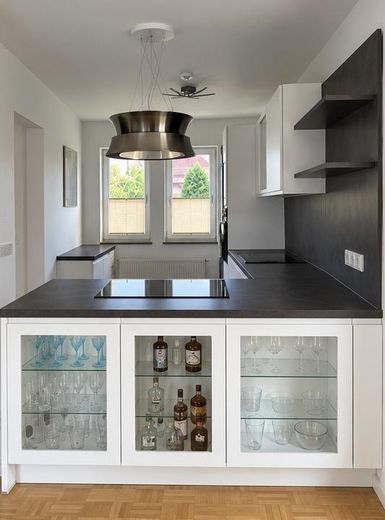
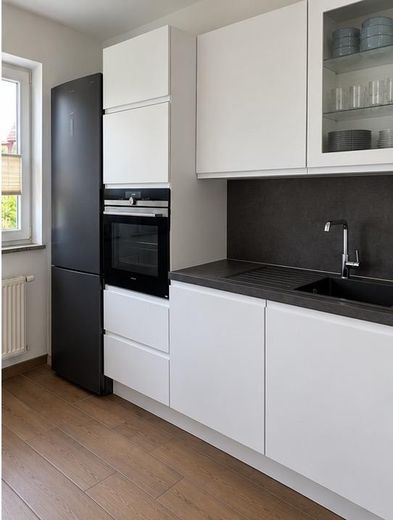
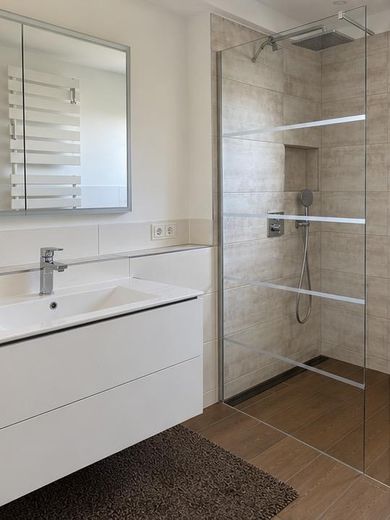
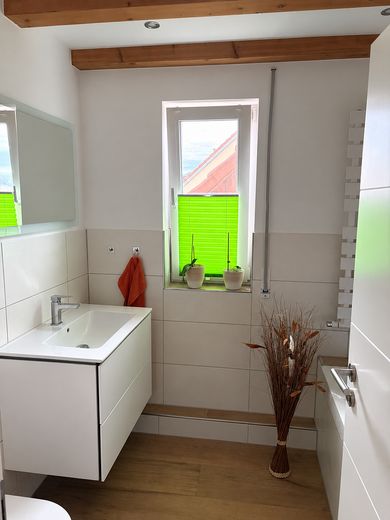
The house was built in 1999 and renovated in 2020/2021. The garden was completely redesigned. In the living room, in addition to the heating, a wood-burning stove provides cozy warmth on cold days. The fitted kitchen has high-quality built-in appliances and is open to the living/dining area. The large living/dining area is fitted with parquet. The bathrooms were completely renovated. On the ground floor there is a bathroom with a walk-in shower. The house also has external blinds, a gas condensing boiler, and a full basement (bathtub). There are also radiators in the basement rooms. The converted attic floor can be used as an office.
Renovations 2020/2021:
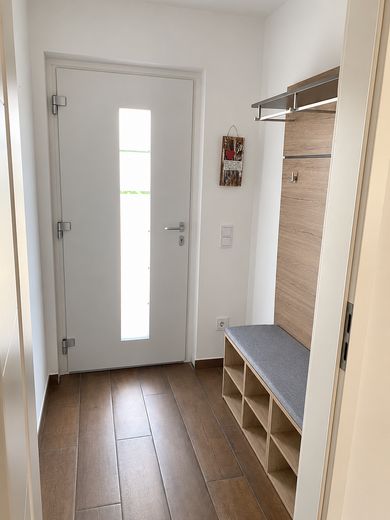
- Walls completely filled and painted - Electrical system newly installed - Water pipes partially renewed - Windows partially renewed - New front door - Insect screens (custom-made) - Bathrooms completely renovated (Duravit) - Fitted kitchen
Upon request, a detailed exposé can be provided.
Please note that private items were removed from certain images using AI. The images correspond to the original in quality and presentation.
Location
Area and routes
Plan a route
Your destination goes to Google Maps only when you submit the form. TraumImmo neither stores nor logs it.
Location details
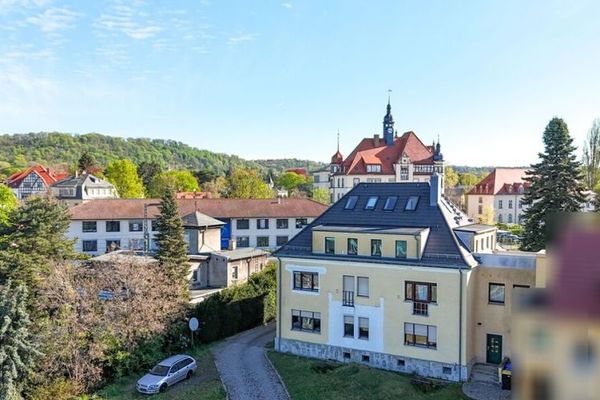
The house is located in a traffic-calmed residential estate in the beautiful, village-like and yet central district of Radebeul-Naundorf. In approx. 30 min. you can reach Dresden city center. The A4 motorway is only a few minutes’ drive away. Kindergarten, schools, medical facilities, various shopping facilities, and public transport (bus, S-Bahn, tram, etc.) can be reached in a few minutes on foot or by bicycle, or in 5 minutes by car. The well-known district of Altkötzschenbroda and Schloss Wackerbarth are approx. a 20-minute walk away.