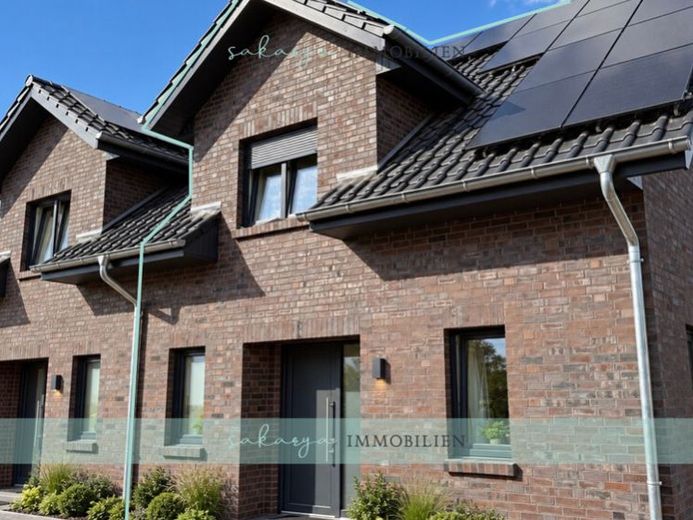
| Living area approx. | 119 m² |
|---|---|
| Bedrooms | 3 |
| Rooms | 4,5 |
|---|---|
| Bathrooms | 1 |
| Plot area | 327 m² |
|---|
| Purchase price | 374.500 € |
|---|---|
| Price per m² | 3,142.57 €/m² |
| Commission | no commission for buyers |
Calculate using this listing's purchase price. Every assumption is editable and all figures are non-binding estimates.
The initial payment is estimated as loan amount × (interest + repayment) ÷ 12. Individual lending terms, special repayments and further fees are not included. Tax, notary and agent costs may differ in your case. This is not a financing offer or financial advice.
Your inputs are calculated only in this browser and are not saved or sent to TraumImmo.
More financing calculators and assumptionsWould you like a beautiful new-build home in a cul-de-sac location?
Are you looking for a stylish new-build semi-detached house with sufficient space for the whole family? A well-designed floor plan, excellent energy values and renewable energies are essential for you?
This new-build property offers all that and much more – see for yourself!
With a living area of approx. 119 m² and an optimal layout, the semi-detached house offers a wonderful home for the whole family. Young and old are sure to find their favourite spot here.
The ground floor, characterised by plenty of daylight and an open, very modern layout, immediately impresses and is divided as follows:
The guest WC is located in the immediate vicinity of the entrance area; there is also a utility room at the front of the floor plan. The centrepiece of the ground floor, measuring approx. 31 m² in total, is the open-plan living and dining area with the adjoining kitchen of approx. 11 m² and direct access to the spacious garden terrace.
Here, light practically flows through the rooms, creating a unique feel-good atmosphere.
On the upper floor, you will find 3 bright bedrooms, a bathroom with natural daylight and an additional storage room.
Construction is in the final stages of completion. Floor coverings in the bathroom, guest WC and utility room are included in the price and can still currently be selected freely.
Our conclusion:
A unique opportunity in the prime location of Bohmte-Stirpe!
Have we piqued your interest?
We would be happy to arrange a consultation appointment with you. We look forward to hearing from you!
Your destination goes to Google Maps only when you submit the form. TraumImmo neither stores nor logs it.
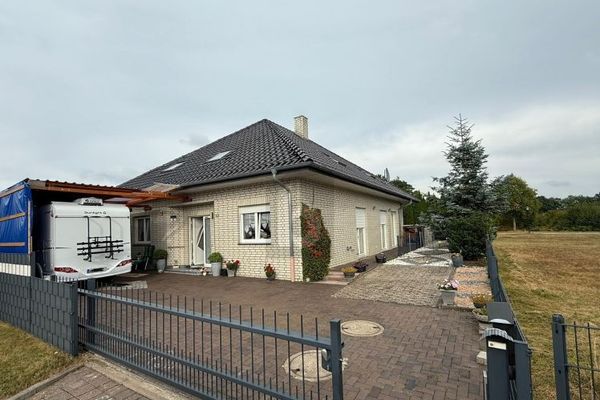 450.000 € MODERN & SPACIOUS: YOUR NEW HOME49163 Bohmte
 450.000 € MODERN & SPACIOUS: YOUR NEW HOME49163 Bohmte
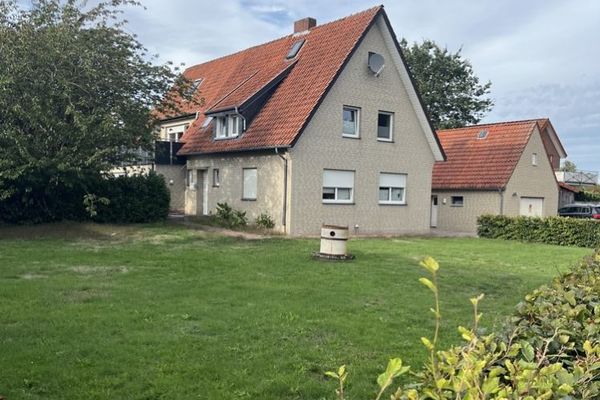 349.000 € Single-family home / two-family home in a sought-after and quiet location in Hunteburg49163 Bohmte / Hunteburg


