| Type | Detached house |
|---|---|
| Living area approx. | 277 m² |
| Bedrooms | 5 |
| Rooms | 6,5 |
|---|---|
| Bathrooms | 2 |
| Plot area | 627 m² |
|---|---|
| Usable floor area | 64 m² |
| Purchase price | 949.000 € |
|---|---|
| Price per m² | 3,425.99 €/m² |
| Commission | 2,38% (2,38 % Käuferprovision inkl. MwSt.,) |
Calculate using this listing's purchase price. Every assumption is editable and all figures are non-binding estimates.
The initial payment is estimated as loan amount × (interest + repayment) ÷ 12. Individual lending terms, special repayments and further fees are not included. Tax, notary and agent costs may differ in your case. This is not a financing offer or financial advice.
Your inputs are calculated only in this browser and are not saved or sent to TraumImmo.
More financing calculators and assumptionsStylish architecture meets modern building technology and spacious living
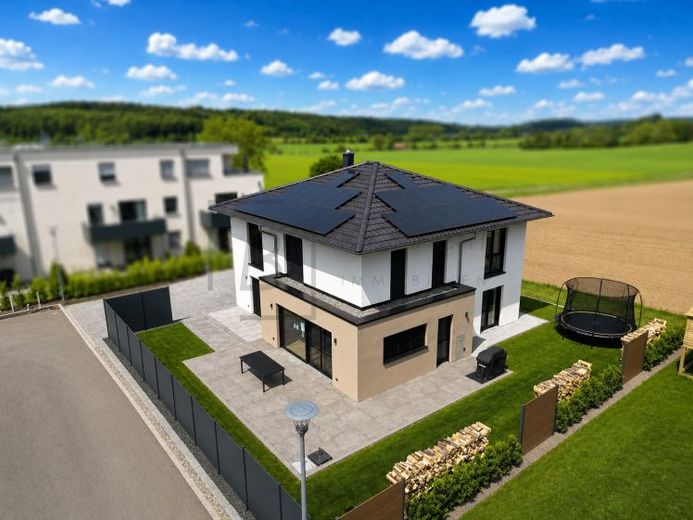
This modern detached house, built in 2021, impresses with its clear architecture, high-quality materials and well-conceived technical features. With a total of approx. 277 m² of living and usable space, including the proportional terrace and balcony areas (of which approx. 245 m² is living space), the property offers a generous layout, modern living quality and a stylish overall impression for discerning family living.
The solid construction, high-quality features and energy-efficient building technology create a modern home with a high level of living comfort. A photovoltaic system with battery storage supports sustainable energy supply and contributes to low ongoing energy costs. The modern energy concept is complemented by a comprehensive smart home system, allowing convenient app-based control of numerous functions such as shading, lighting and other building technology. As soon as you enter the house, you can sense the high-quality planning and modern elegance of this property. The generous ceiling heights of approx. 2.60 metres, combined with the extra-tall doors, create an open and modern living atmosphere.
The open-plan living and dining area, together with the freestanding designer fireplace as a stylish focal point, creates a pleasant living atmosphere. High-quality parquet flooring provides a warm and elegant ambience in the living and bedrooms, while modern large-format tiles stylishly complement the clear architecture.
The spacious terraces and outdoor areas offer ideal conditions for relaxing and enjoying life. The living space is complemented by a double garage and additional outdoor parking spaces directly in front of the house.
Your destination goes to Google Maps only when you submit the form. TraumImmo neither stores nor logs it.
 949.000 € Modern urban villa with high-quality features, smart home & photovoltaic system88454 Hochdorf
 399.000 € Plenty of space for the whole family – 5.5 rooms, garden and garage73269 Hochdorf

