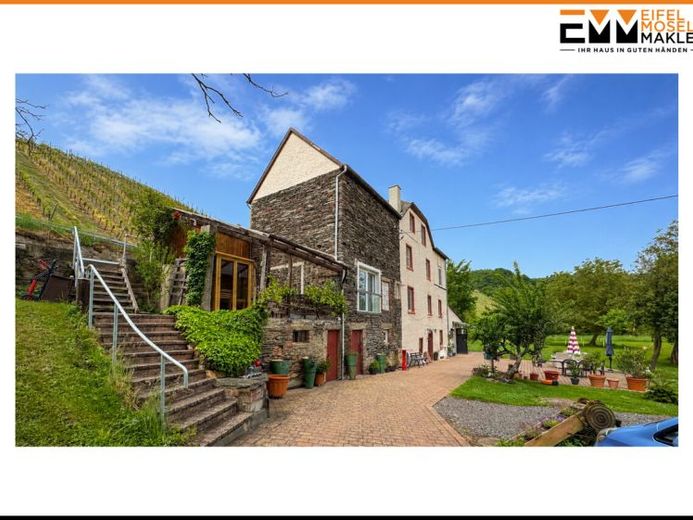
| Living area approx. | 285 m² |
|---|---|
| Bedrooms | 6 |
| Rooms | 10 |
|---|---|
| Bathrooms | 5 |
| Plot area | 3451 m² |
|---|---|
| Usable floor area | 144 m² |
| Purchase price | 370.000 € |
|---|---|
| Price per m² | 1,297.61 €/m² |
| Commission | no commission for buyers |
Calculate using this listing's purchase price. Every assumption is editable and all figures are non-binding estimates.
The initial payment is estimated as loan amount × (interest + repayment) ÷ 12. Individual lending terms, special repayments and further fees are not included. Tax, notary and agent costs may differ in your case. This is not a financing offer or financial advice.
Your inputs are calculated only in this browser and are not saved or sent to TraumImmo.
More financing calculators and assumptionsThe main entrance leads into the upper living level, where there are two bedrooms, each with its own en-suite bathroom with shower. One floor below, the spacious living and dining area opens up, creating a pleasant living atmosphere. Adjacent is the charming country-style kitchen. This level is completed by another bedroom with an en-suite bathroom and shower, a utility room, and a guest WC. The attic contains another spacious bedroom with exposed wooden beams, which give the room a distinctive character. Here too, a private en-suite bathroom is available.
The two separately accessible guest rooms offer additional usage options. One is located on the upper level and has a bedroom with bathroom. The second guest room is in the attic and is likewise equipped with a bedroom and private bathroom. A separate basement level is available for catering or communal use. It contains a kitchen, a dining room with access to the large terrace, ladies’ and gentlemen’s WCs, and a cosy area with a bar, ideally suited to social evenings. This area is complemented by two cellar rooms, a storage room, and a garage.
The outdoor area also impresses with its size and diverse usage options. The extensive garden with pond, as well as a fenced area suitable, for example, for animals, creates a special setting with plenty of open space. Several terrace areas are also available. The large terrace, directly adjoining the catering area, particularly invites guests to enjoy the outdoors during the summer months. This is complemented by another covered terrace with an integrated sauna, which can be used both privately and as part of the guesthouse operation.
Your destination goes to Google Maps only when you submit the form. TraumImmo neither stores nor logs it.
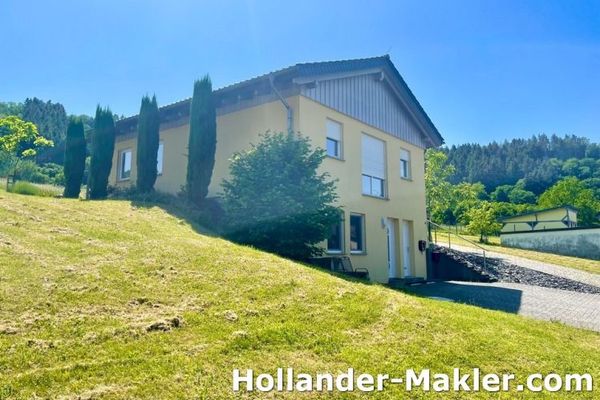 399.000 € Independent living with magnificent views in Neumagen-Dhron54347 Neumagen-Dhron
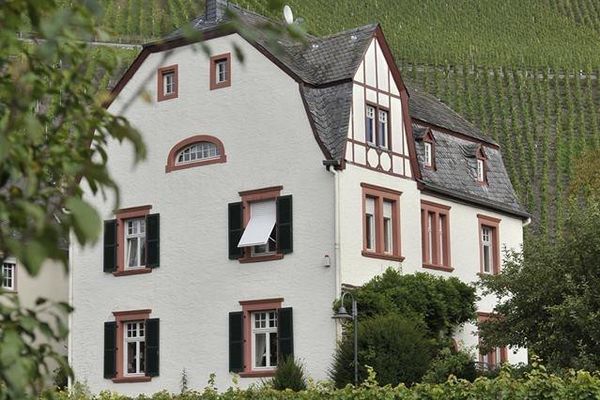 950.000 € Exclusive country house, rare, exceptional, a high degree of privacy54347 Neumagen-Dhron
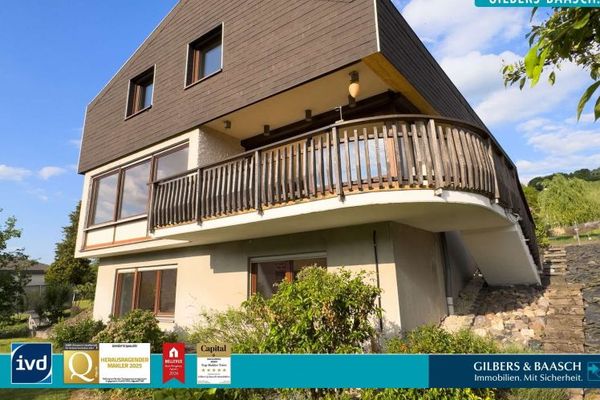 299.000 € Neumagen-Dhron: beautiful single-family house with dream view & large rooms54347 Neumagen-Dhron

