Published on 10/08/2026 · Last checked on 16/08/2026
| Type | Block of flats |
|---|---|
| Living area approx. | 210 m² |
| Rooms | 8 |
|---|
| Plot area | 195 m² |
|---|---|
| Bathrooms | 2 |
| Purchase price | 119.000 € |
|---|---|
| Price per m² | 566.67 €/m² |
| Commission | 3,57% (3,57 % inkl. 19% MwSt.) |
Calculate using this listing's purchase price. Every assumption is editable and all figures are non-binding estimates.
The initial payment is estimated as loan amount × (interest + repayment) ÷ 12. Individual lending terms, special repayments and further fees are not included. Tax, notary and agent costs may differ in your case. This is not a financing offer or financial advice.
Your inputs are calculated only in this browser and are not saved or sent to TraumImmo.
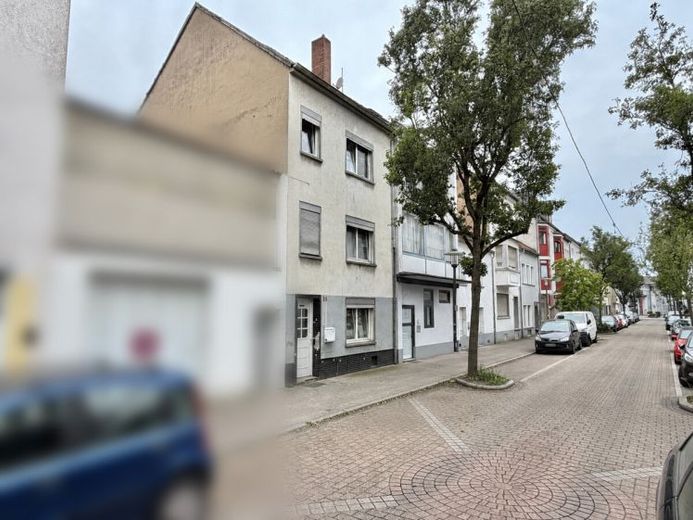
More financing calculators and assumptionsFor sale is a single- to two-family house in need of renovation, with approx. 210 m² of living space on a plot of approx. 195 m². The property is overall in a condition requiring extensive renovation and offers plenty of potential for buyers with good practical skills. The house is sold fully furnished, including the existing inventory, in its current condition. The seller will not clear it out.
The features include double-glazed plastic windows from construction years approx. 1990 to 2000, as well as electrical installation from 1991. A gas connection is available. There is currently no functioning heating system; the house only contains older radiators or individual stoves. No further information is available regarding the roof. A small crawl space and a currently overgrown garden at the rear round off the offer.
The property is sold in its current condition (“as is, where is”). The required renovation costs have been taken into account accordingly when determining the price.
Room layout
Ground floor: Hall/entrance hall, two rooms, kitchen and bathroom.
1st upper floor: Hall, two rooms, bathroom and access to the covered terrace.
2nd upper floor: Hall, kitchen and two rooms.
Attic: Two additional rooms.
Your destination goes to Google Maps only when you submit the form. TraumImmo neither stores nor logs it.


