| Usable floor area | 2300 m² |
|---|
| Rent excluding bills | 5 € |
|---|---|
| Commission | 15827 |
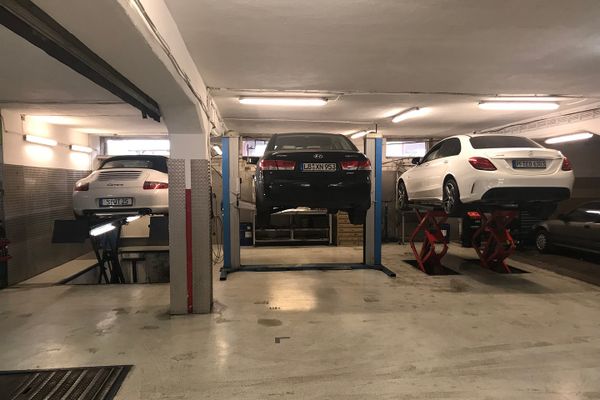
This versatile commercial unit presents itself as a spacious hall area with a clear, functional structure and is suitable depending on the concept, among other things, for storage, furniture storage, bicycle retail, retail, fitness center, car showroom, indoor playground, or storage boxes. The design appears robust and geared toward practical operation, with well-usable layouts and lighting that evenly supports the work areas. A WC is available, and the unit is also barrier-free accessible, which makes daily operations easier for employees and customers and overall conveys a factual, solid impression.
The access leads directly into the hall areas, which are divided by rows of columns and thus enable well-organizable use of the space. The spatial effect is open, with wide movement zones that are suitable for goods handling, warehouse logistics, or a structured presentation of product ranges. In addition, a WC is available, which is a practical advantage especially for customer traffic or shift work. For deliveries and internal operational processes, the unit also offers a ramp, which functionally supports the transition between the outdoor area and the interior space.
Depending on requirements, the areas can be used as a showroom, training area, or sales zone. The open structure makes it possible to create different usage zones, for example for consulting, presentation, or course operations, while the barrier-free accessibility simplifies access for different user groups in everyday life.
Overall, this commercial unit combines a robust hall structure with barrier-free access, existing sanitary facilities, and practical servicing via the ramp, thus offering a solid basis for various commercial uses in which flexible space and a clear operational workflow are the focus.
Your destination goes to Google Maps only when you submit the form. TraumImmo neither stores nor logs it.