Published on 01/03/2026 · Last checked on 11/08/2026


| Living Area ca. | 90 m² |
|---|
| Rooms | 3 |
|---|
| Property Area | 270 m² |
|---|---|
| Bathrooms | 1 |
| Selling Price | 430.000 € |
|---|---|
| Price per m² | 4,752.96 €/m² |
| Courtage | no courtage for buyers |
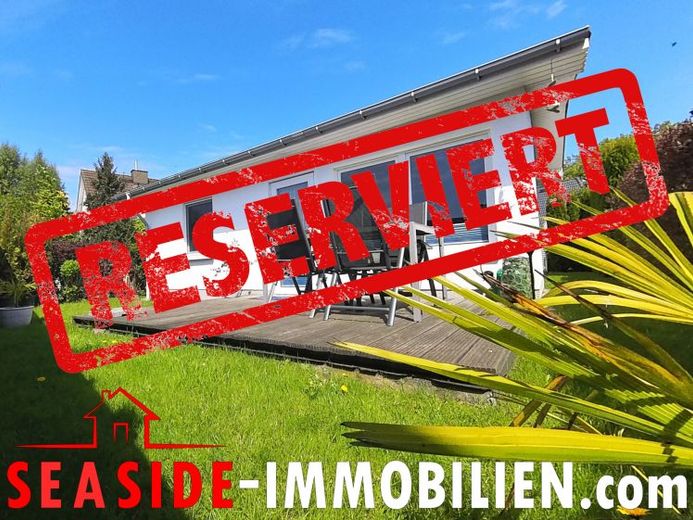
Welcome to Savannah-Blue – this detached single-family home in a modern bungalow style was built in 2013 in solid construction as a holiday home and impresses with a well-thought-out, low-barrier living concept – ideal for all stages of life.
The total living area is approx. 90.5 m² and is efficiently distributed across all rooms – completely on one level and step-free. Even upon entering, you are greeted by a spacious, light-filled hallway. Recessed ceiling spotlights provide pleasant basic lighting and emphasize the high-quality interior architecture.
From here you reach the open-plan living/dining area, both bedrooms, the bathroom and the utility room. The sheltered southeast terrace is also directly accessible – an elegant, floating sliding door connects the indoor and outdoor areas in a particularly comfortable way. In the morning, it is the ideal place for breakfast in the sun.
The bright living/dining area with adjoining, fully equipped fitted kitchen forms the heart of the house. The modern kitchen offers generous work surfaces and plenty of storage space – ideal for cooking and enjoying together. From the living room you enter the sunny southwest terrace – perfect for relaxing evenings outdoors. Both terraces extend the living space to the outside and create additional quality of life.
The two bedrooms are cozy and functionally designed. The modern daylight bathroom features a step-free walk-in shower as well as a floor-to-ceiling window for maximum light. The utility room offers space for building services and household appliances. All rooms are on one level – comfortably accessible and therefore ideal for all ages.
Features include triple-glazed windows with soundproof glazing, electric exterior shutters (in the bedrooms, bathroom and utility room) as well as integrated insect screens in the bedrooms, kitchen and utility room. These details ensure a pleasant living climate and underline the very well-maintained condition of the property. The house is fully ready to move into and presents itself in like-new overall condition. The entire house inventory can be taken over if desired.
The approx. 270 m² plot is easy to maintain, with sunny retreat areas in the garden. Two parking spaces directly at the house round off the overall offer. The quiet residential street is only a few minutes' walk from the natural Baltic Sea beach and theConventer See nature reserve in Börgerende is nearby – a location that combines relaxation and everyday practicality.
This charming detached house combines high-quality fixtures and fittings, thoughtful architecture and a beachside location in an all-round attractive package. Whether for owner-occupancy, holiday rental or as an investment – here you will find a rare offering.
This property also impresses in economic terms: in 2025, gross rental income of around €24,400 was achieved in total. With 172 rented nights, the house documents very solid occupancy in this sought-after Baltic Sea location and impressively confirms the consistently high demand.
The current standard land value of €375/m² additionally underlines the long-term value stability of the location. Thanks to the existing permit for holiday rentals, this offers an attractive combination of owner-occupancy and lucrative investment. Whether as a high-yield investment or as an exclusive second home or retirement residence on the Baltic Sea – this property combines economic stability with a high quality of life.
Location data is currently unavailable for this area.
The destination is sent to Google Maps only after submission and is not stored or logged by TraumImmo.