| Type | Farmhouse |
|---|---|
| Living area approx. | 285 m² |
| Bedrooms | 4 |
| Rooms | 6 |
|---|---|
| Bathrooms | 1 |
| Plot area | 2490 m² |
|---|
| Purchase price | 95.000 € |
|---|---|
| Price per m² | 333.33 €/m² |
| Commission | no commission for buyers |
Calculate using this listing's purchase price. Every assumption is editable and all figures are non-binding estimates.
The initial payment is estimated as loan amount × (interest + repayment) ÷ 12. Individual lending terms, special repayments and further fees are not included. Tax, notary and agent costs may differ in your case. This is not a financing offer or financial advice.
Your inputs are calculated only in this browser and are not saved or sent to TraumImmo.
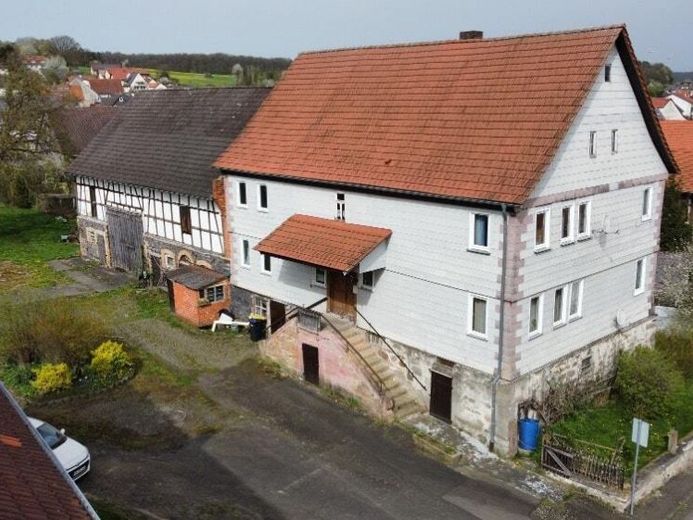
More financing calculators and assumptionsThis former farmhouse was originally built in 1810 as a post office and is in great need of modernization. Even today, the building still has representative rooms with high ceilings that need to be brought back to life. On the first floor, in addition to the spacious entrance area, there is the living area, the kitchen, a passage room, a large room for individual use and an old bathroom from the 1970s with a shower and bath. A separate WC is also available on this floor. The upper floor accommodates a total of 4 bedrooms and is completed by a connecting room. A small shower room with WC is also available here. The property also has its own vaulted cellar, ground floor cellar and a large storage room in the basement. The adjoining outbuilding, built at the beginning of the 20th century and formerly a stable, offers plenty of storage space. In the building opposite you will also find a small workshop, the wood store and other storage facilities. The property's own spacious garden area offers the ideal opportunity to develop and grow fruit and vegetables. Apples, cherry and nut trees are already available. If required, up to 10 hectares of land outside the village can be leased at short notice.
Your destination goes to Google Maps only when you submit the form. TraumImmo neither stores nor logs it.
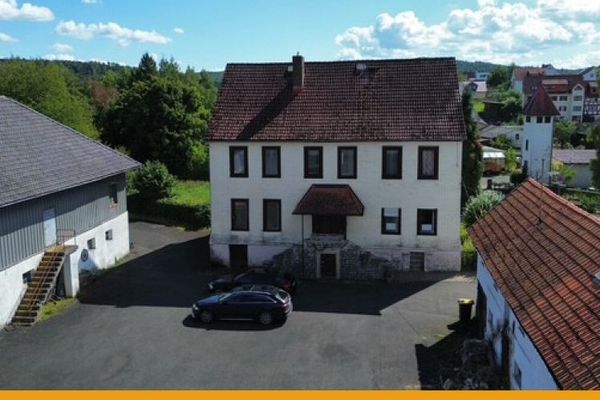 449.000 € FOUR-SIDED FARMHOUSE WITH SMALL WOODLAND!
NO BUYER’S COMMISSION36304 Alsfeld / Liederbach
449.000 € FOUR-SIDED FARMHOUSE WITH SMALL WOODLAND!
NO BUYER’S COMMISSION36304 Alsfeld / Liederbach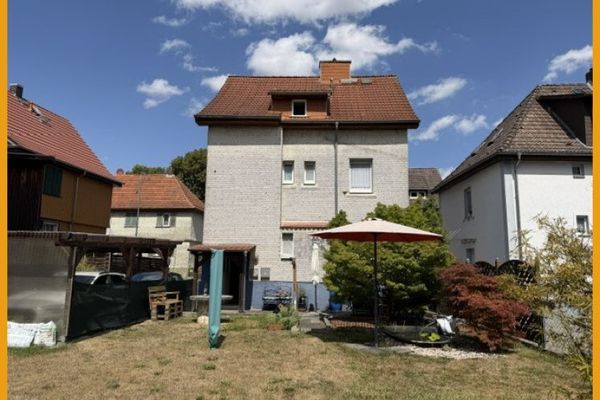 164.900 € CENTRAL HOME WITH GARDEN!
NO BUYER’S COMMISSION!36304 Alsfeld
164.900 € CENTRAL HOME WITH GARDEN!
NO BUYER’S COMMISSION!36304 Alsfeld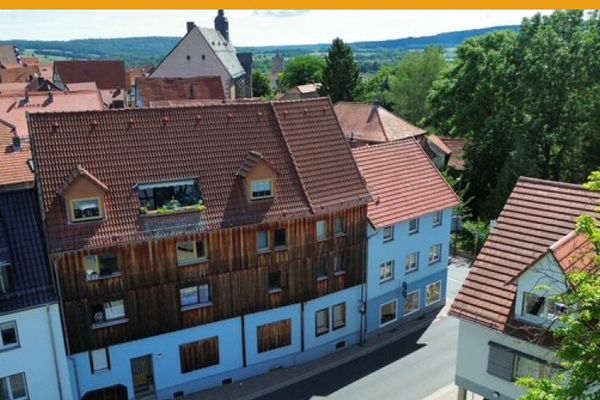 289.000 € LIVING, WORKING AND RENTAL INCOME!
NO BUYER'S COMMISSION!36304 Alsfeld
289.000 € LIVING, WORKING AND RENTAL INCOME!
NO BUYER'S COMMISSION!36304 Alsfeld

