| Living area approx. | 188 m² |
|---|---|
| Bedrooms | 5 |
| Rooms | 7 |
|---|---|
| Bathrooms | 1 |
| Plot area | 620 m² |
|---|---|
| Usable floor area | 302 m² |
| Purchase price | 469.000 € |
|---|---|
| Price per m² | 2,494.68 €/m² |
| Commission | 3,57% (3,57% inkl. gesetzl. MwSt.) |
Calculate using this listing's purchase price. Every assumption is editable and all figures are non-binding estimates.
The initial payment is estimated as loan amount × (interest + repayment) ÷ 12. Individual lending terms, special repayments and further fees are not included. Tax, notary and agent costs may differ in your case. This is not a financing offer or financial advice.
Your inputs are calculated only in this browser and are not saved or sent to TraumImmo.
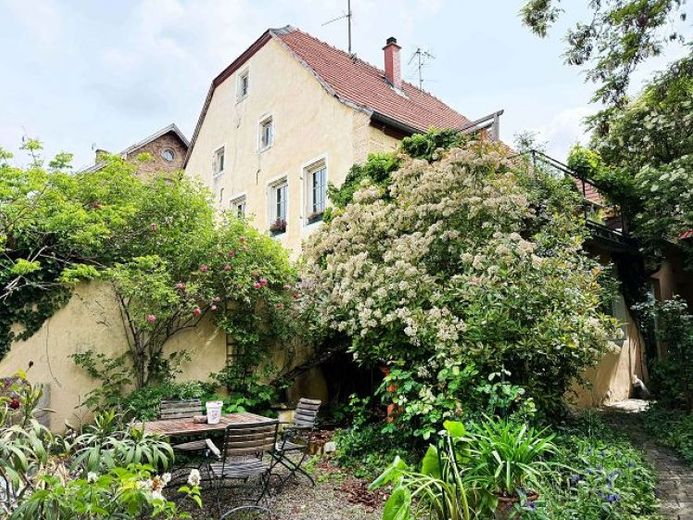
More financing calculators and assumptionsHistorically significant cultural monument house (detached, single-story) with ancillary building (usable as a 2nd house) - with considerable development potential - beautiful Sleeping Beauty garden in a large sunny courtyard and garden, which is beautifully planted.
This collector's property (listed building) is waiting for new owners, people with an enthusiasm for historic building fabric and every architectural detail - you can let it shine in new splendor with a joy in preserving and reviving historic treasures. You will appreciate this house for its authenticity rather than perfection.
We are offering you here not an ordinary single-family house, but a piece of history; it is one of the most extraordinary unique properties currently offered in Flonheim (Rheinhessen).
Those who love historic building fabric are not only looking for beautiful architecture. They seek places with soul. Cracks in the plaster, worn stone steps and centuries-old beams are not flaws, but traces of lived history. In them lies a calm that slows the gaze, a permanence that inspires trust, and a beauty that does not need to be loud in order to move deeply. Every encounter with an old building is like a quiet conversation with the people who once created and inhabited it.
Features: residential house, Renaissance building remodeled in the 18th or 19th century, around 1600; shop fit-out from the late 19th century, Neo-Renaissance forms; barrel-vaulted cellar with round-arched portal (formerly used as a wine cellar), Renaissance core around 1600, former Catholic rectory, Baroque roof structure, historic sandstone window and door surrounds, terrazzo floor, prominent corner or square location in the historic town center, already officially described as a cultural monument.
Your destination goes to Google Maps only when you submit the form. TraumImmo neither stores nor logs it.


