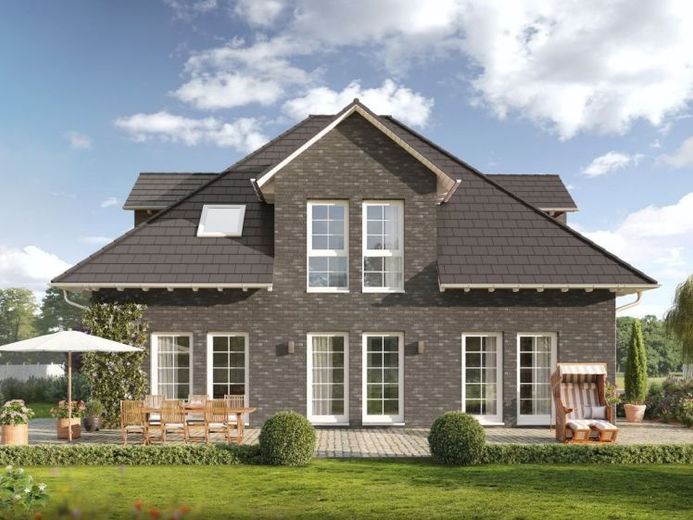


| Type | Multi-Family House |
|---|---|
| Living Area ca. | 218 m² |
| Rooms | 8 |
|---|
| Property Area | 920 m² |
|---|---|
| Bedrooms | 4 |
| Bathrooms | 2 |
| Selling Price | 1.266.900 € |
|---|---|
| Courtage | no courtage for buyers |
Whether as a house for two generations, a two-family home or another living arrangement: living space in the form of two residential units can be used flexibly here. Our ZweiRaum 17 impresses with its timeless design and well thought-out floor plan. The spacious living/dining area with adjoining kitchen boasts an open-plan layout and floor-to-ceiling windows that allow plenty of natural light into the rooms, creating a bright atmosphere. The 110 m² of living space on the first floor also includes two flexible bedrooms with direct access to the spacious bathroom with bath, shower and WC. The utility room and the staircase to the second residential unit on the top floor can be reached via the entrance area. Here too, the living/dining area offers plenty of space to linger and the large window fronts provide a wonderful view of the outside. The large living space also offers a spacious bedroom and children's room as well as a large bathroom.