Calculate using this listing's purchase price. Every assumption is editable and all figures are non-binding estimates.
The initial payment is estimated as loan amount × (interest + repayment) ÷ 12. Individual lending terms, special repayments and further fees are not included. Tax, notary and agent costs may differ in your case. This is not a financing offer or financial advice.
Your inputs are calculated only in this browser and are not saved or sent to TraumImmo.
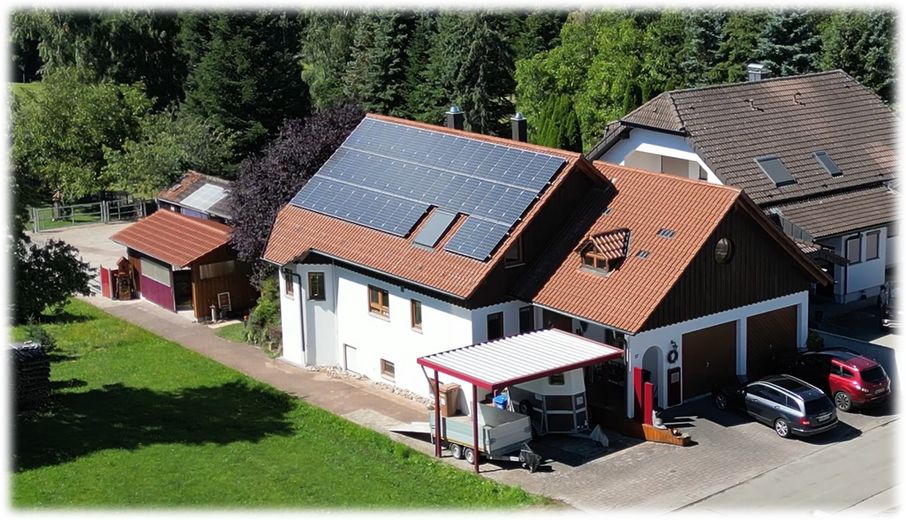
Living close to nature with a spacious property 🎥 Experience the property not only in pictures – our exclusive house video from summer 2025 on YouTube gives you an authentic impression of the atmosphere, sense of space and the special highlights of this property. Watch now and be inspired! To do this, copy the following link into YouTube and scroll down: youtube.com/watch?v=0M7b7eU-S0g
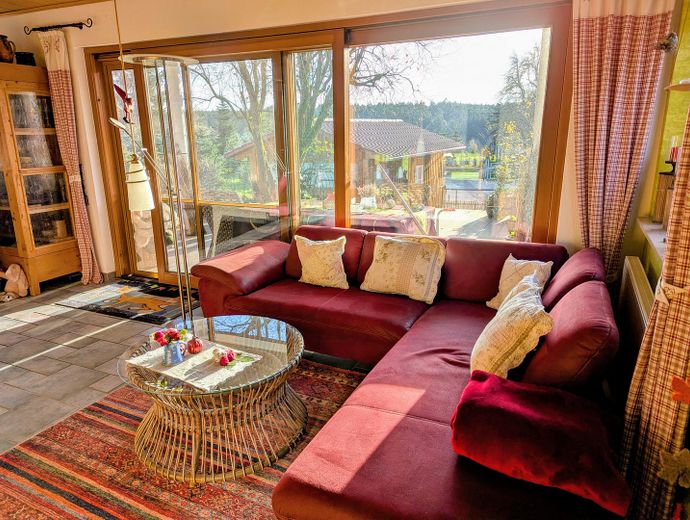
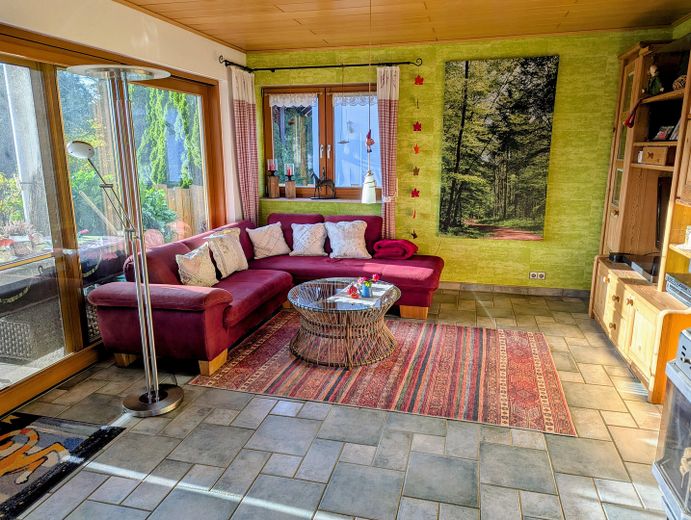
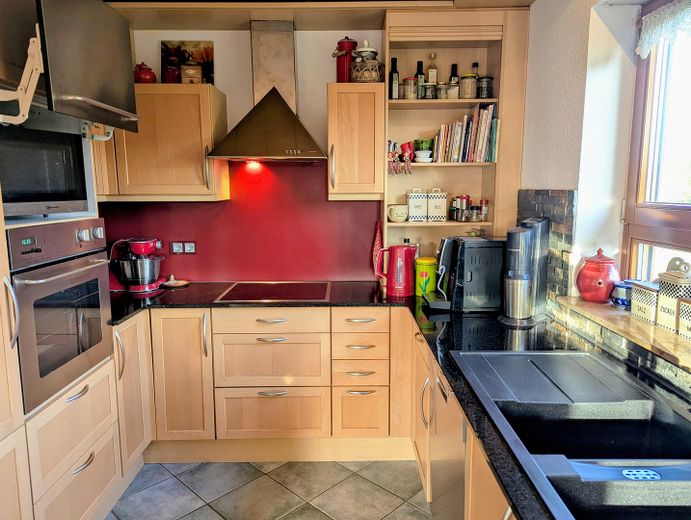
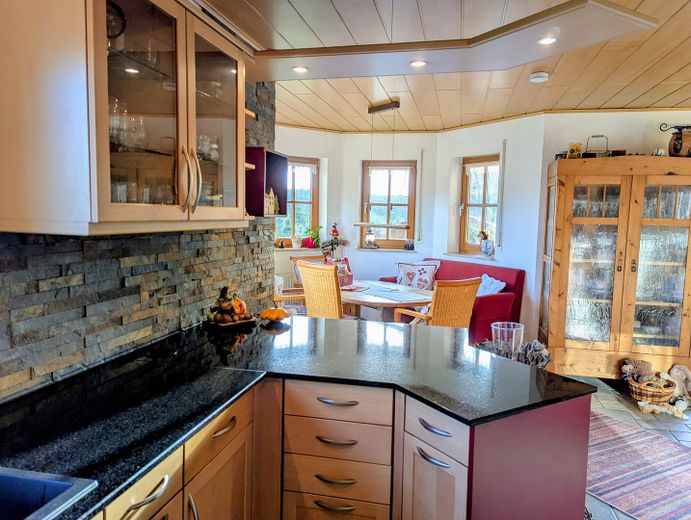
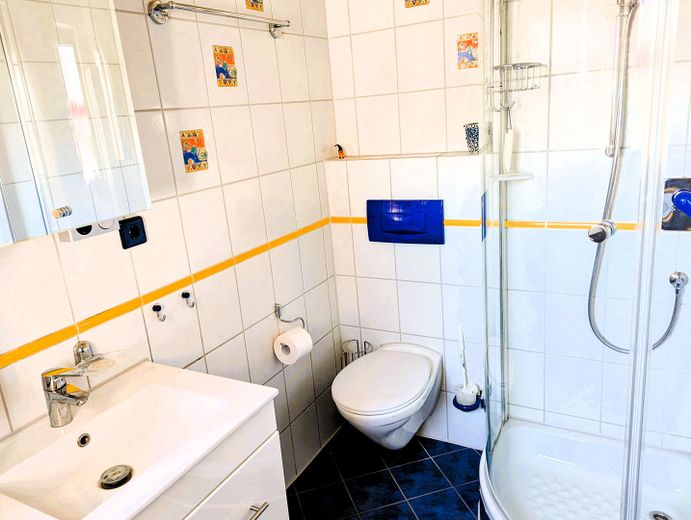
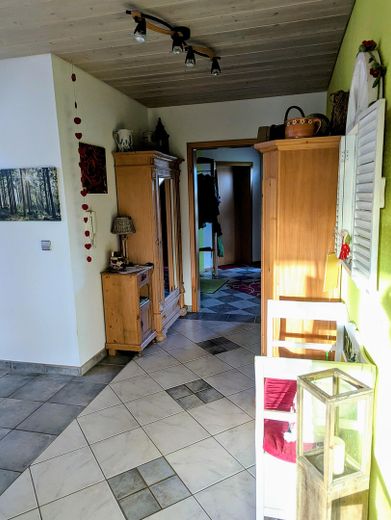
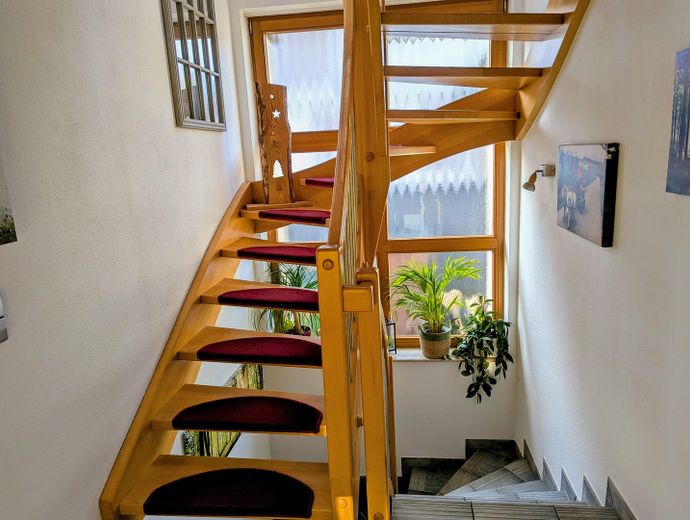
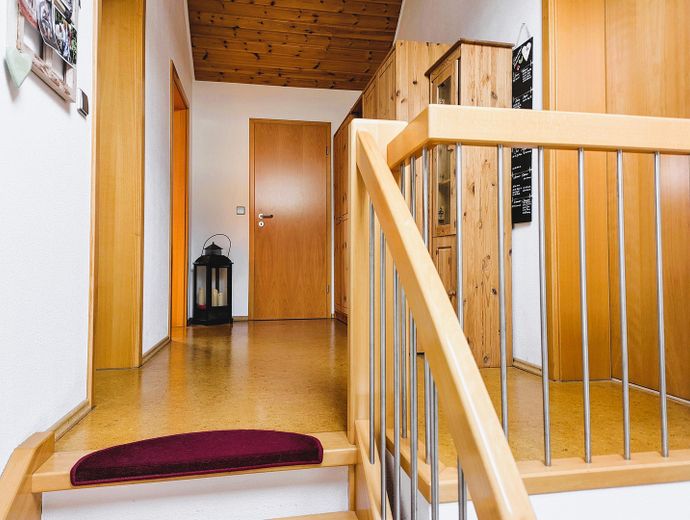
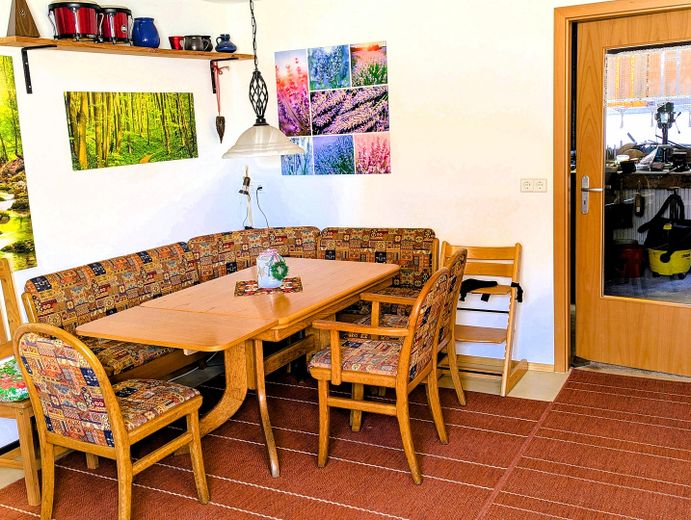
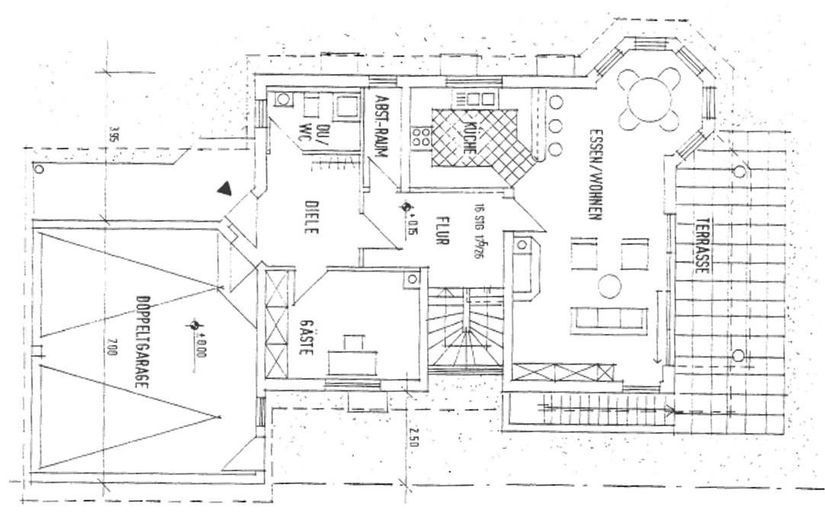
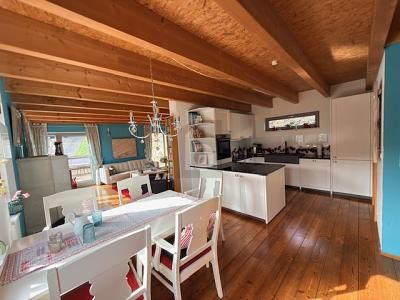
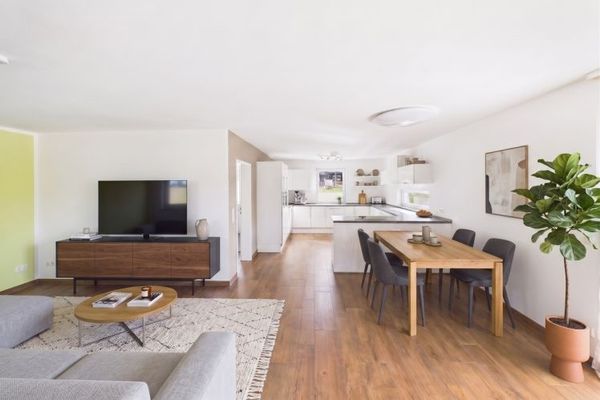
Ground floor: --------------------------- open kitchen with dining room and living room with wood-burning stove | especially large terrace with a view of the greenery and your own animals | office or guest room | storage room or pantry | separate guest bathroom with shower and WC | open staircase with a beautiful bright hallway | direct access to the garage | entire ground floor underfloor heating (except office)
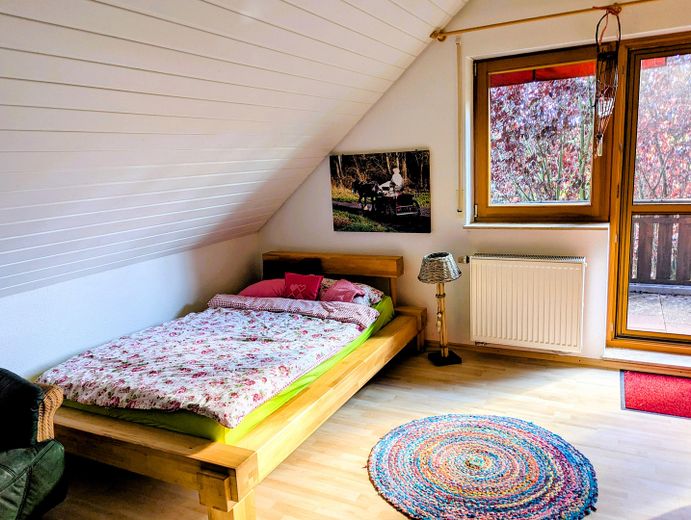
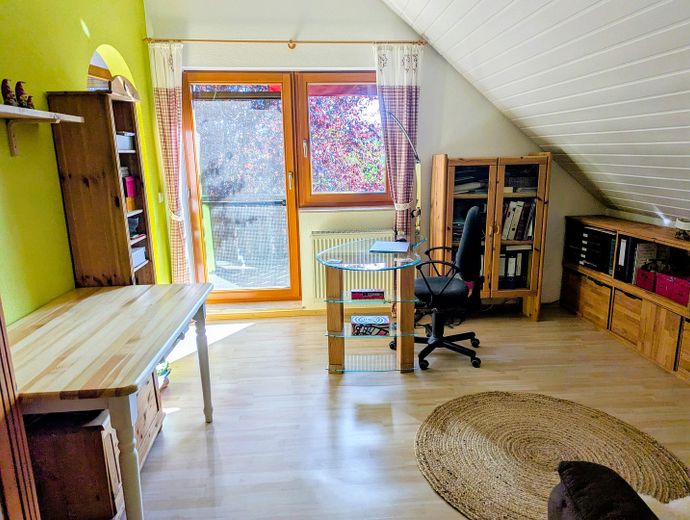
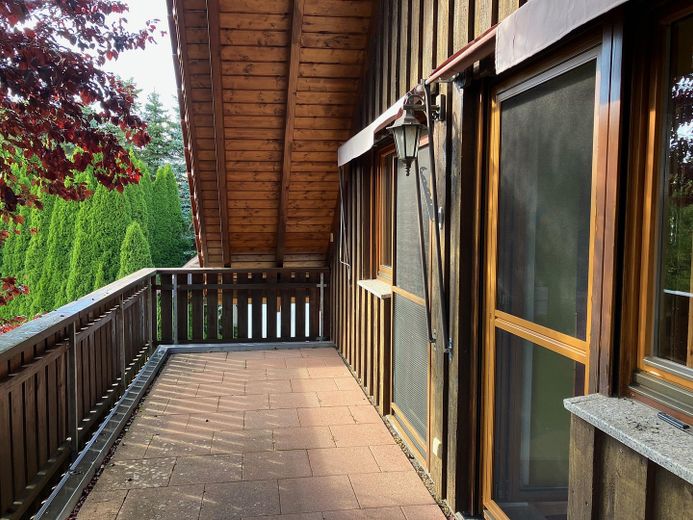
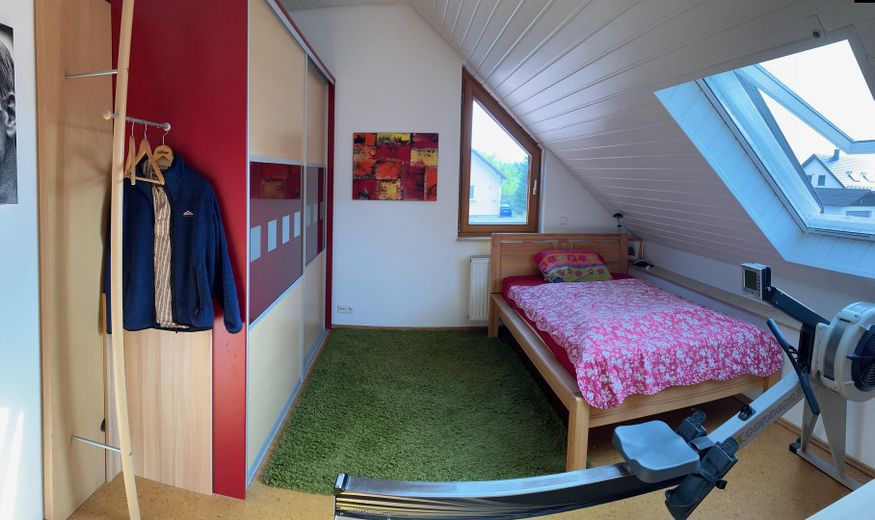
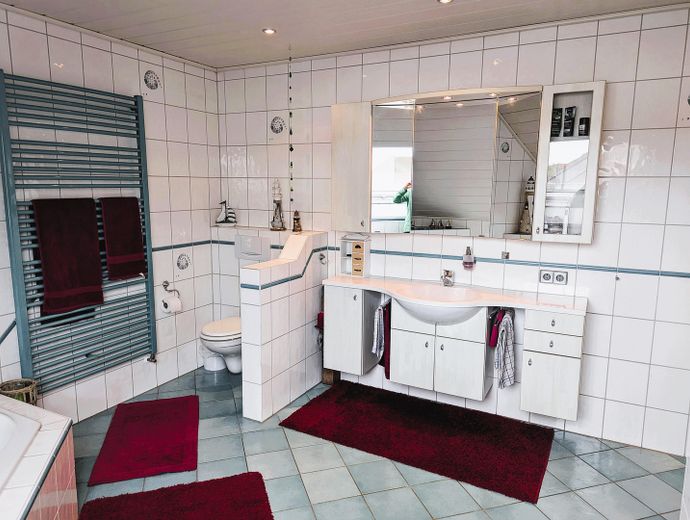
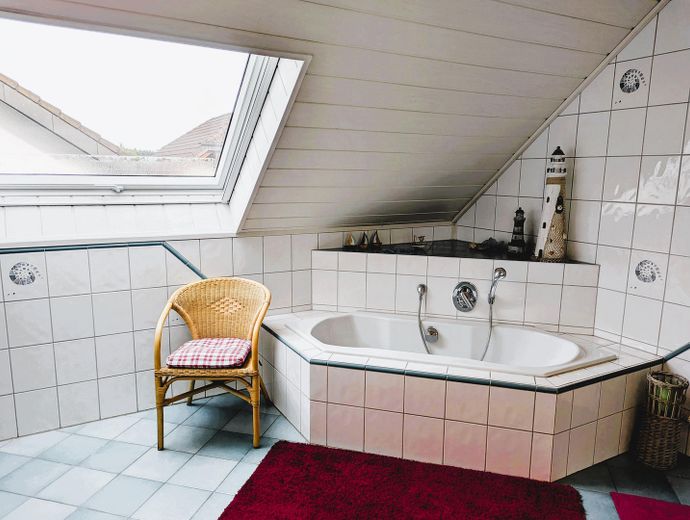
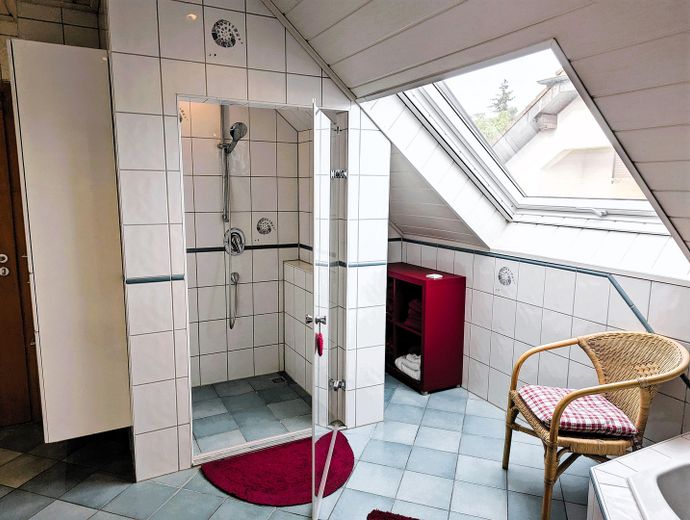
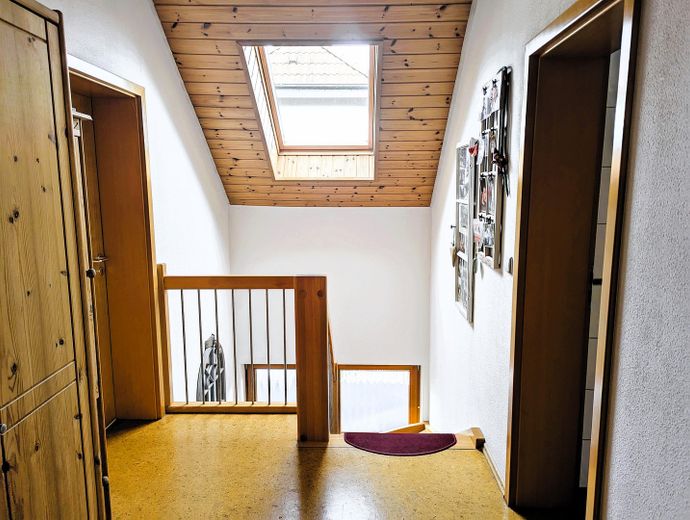
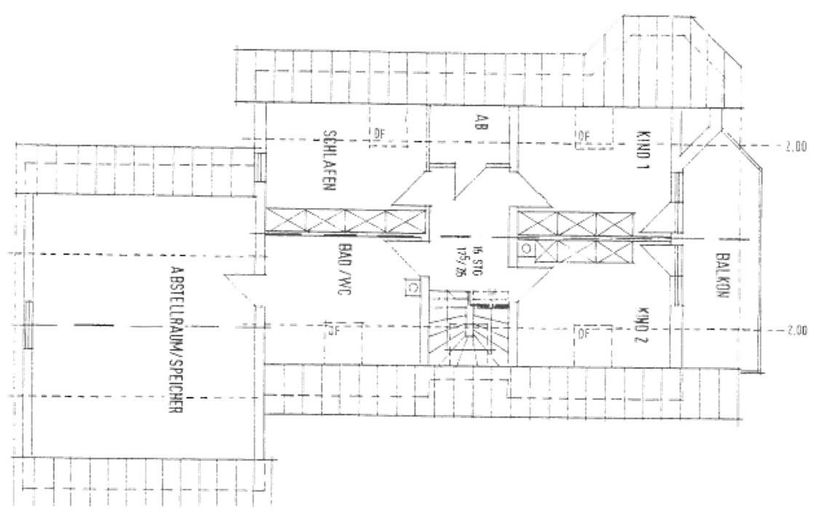
Attic: --------------------------- 3 rooms (2 of them with balcony) | 1 bathroom with walk-in shower and bathtub | WC (daylight) with underfloor heating | 1 small storage room
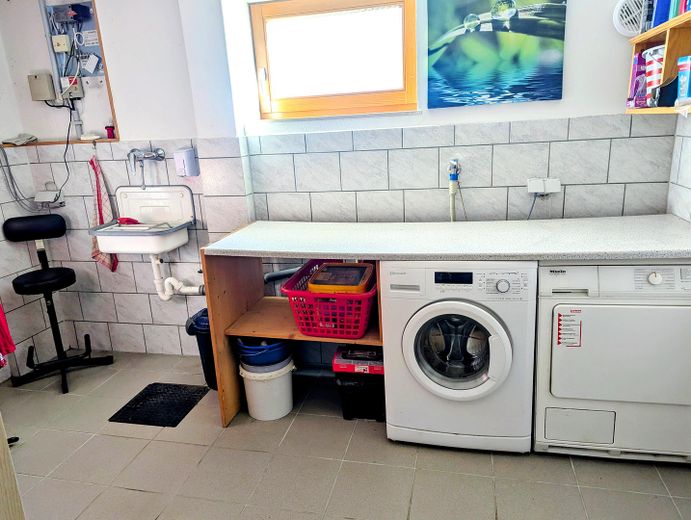
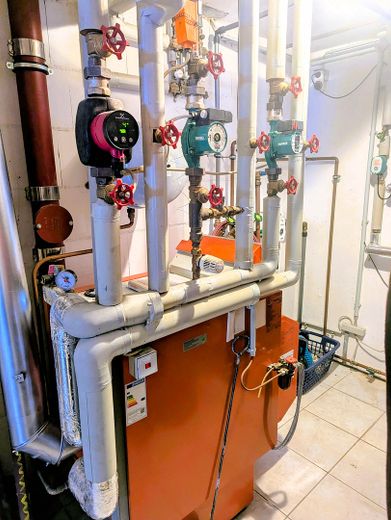
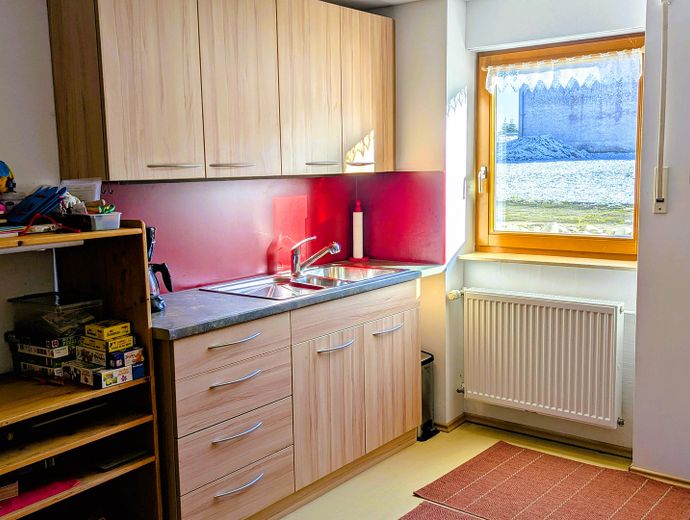
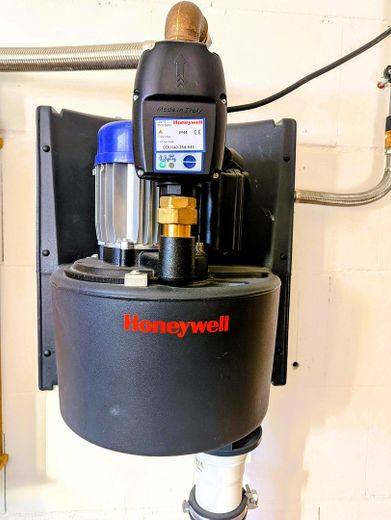
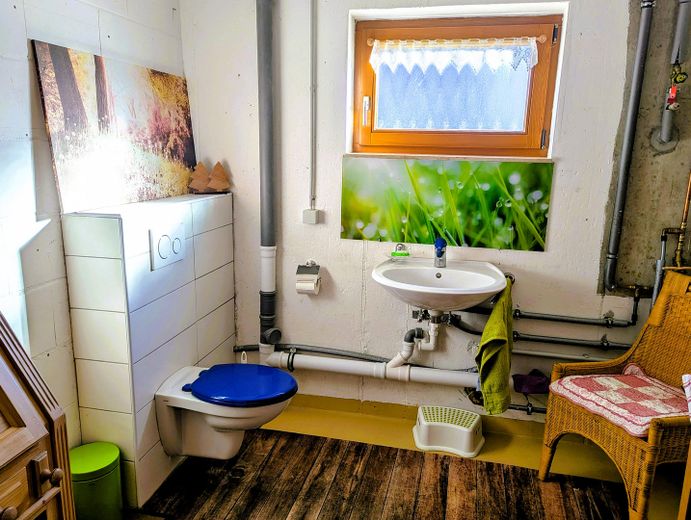
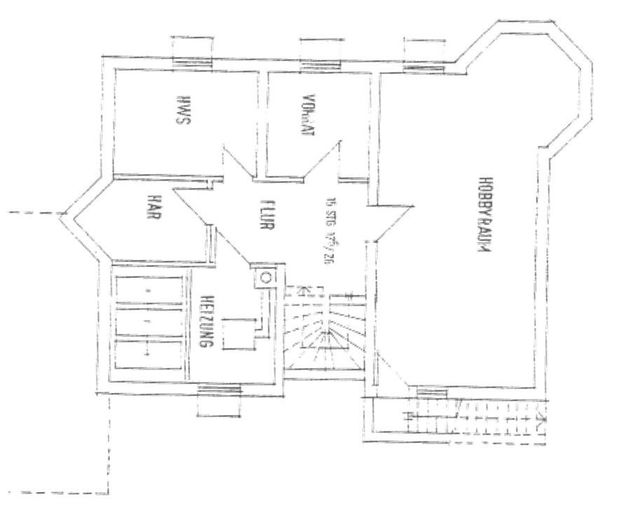
Basement: --------------------------- 2 hobby rooms (currently converted as a recreation room with kitchenette and workshop) | storage room | spacious WC with washbasin and water separation system for horse keeping | laundry room including washbasin | boiler room with oil tanks
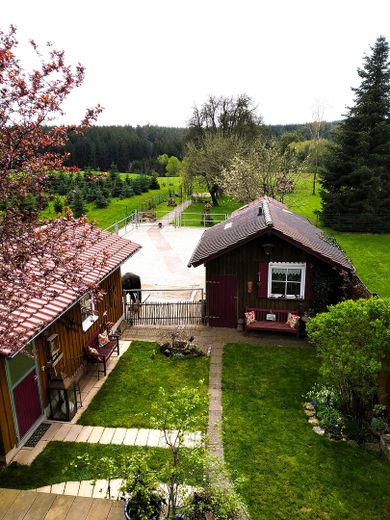
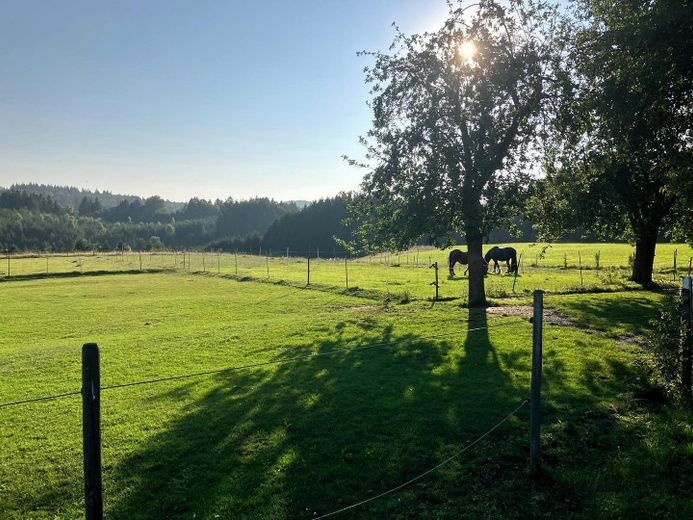
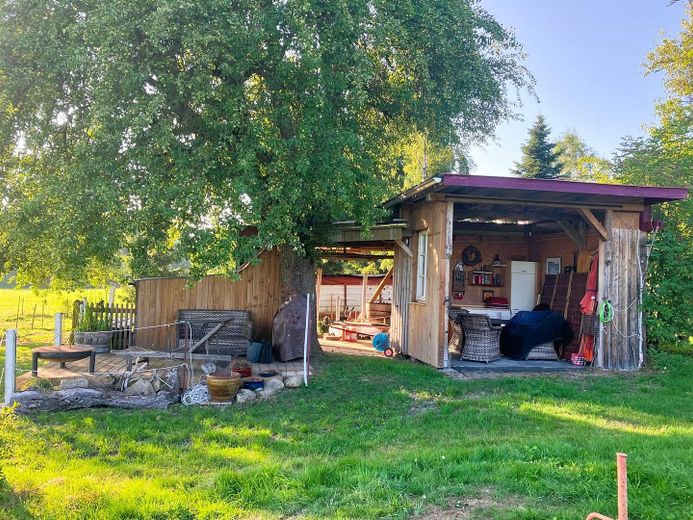
Special features | extras: --------------------------- small barn with heated outdoor water tap | paved paddock | stable building with feed room, incl. heated water connection | saddle room with pasture power connection | open stable | direct horse access to the pasture --> ideal for up to 3 horses | water separation system for horse drinking trough | heated outdoor drinking trough | 3450 m² fenced pasture area
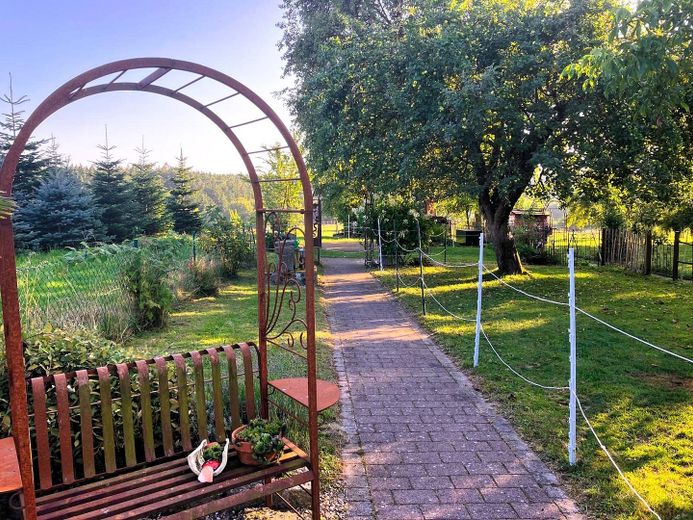
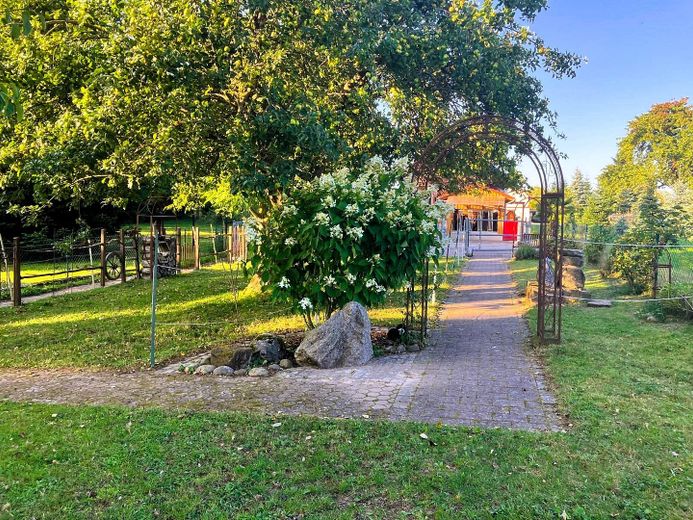
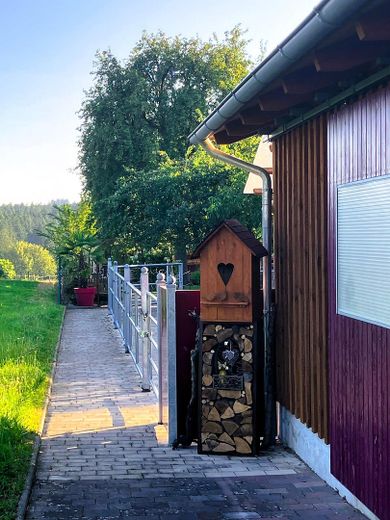
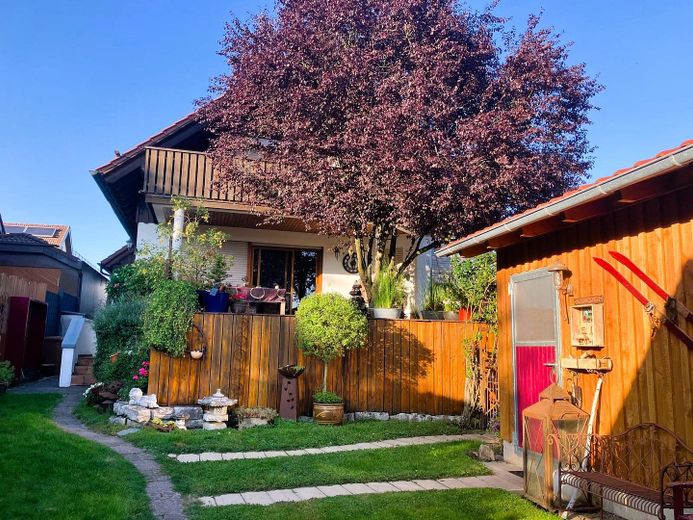
exceptional terrace | beautiful courtyard | spacious garden with mature trees, paved paths | 2 landscaped sitting areas | open garden pavilion with wood storage | 1000 l cistern | high-quality fly screens on many windows and doors | photovoltaic system | fast internet
Fittings and features, as described
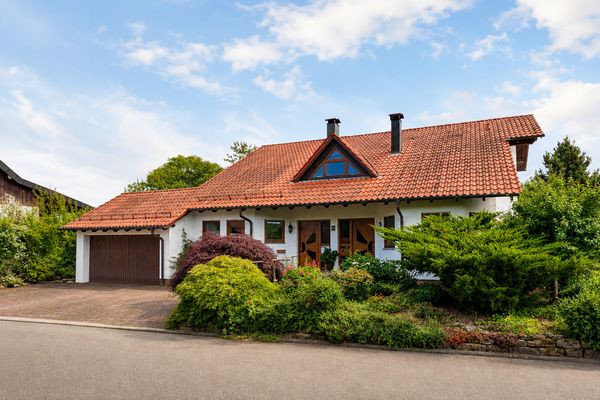
The house is in a very well-kept condition and allows for an uncomplicated move-in with only minimal effort. The bright interior design creates a friendly, inviting living atmosphere. The exterior facade was freshly painted in 2019 and underlines the well-maintained overall impression of the property.
Other
Living where others seek relaxation. ------------------------------------------- Whether as a retreat from hectic everyday life, as a home for your family, or as a place to live with space for horses and other animal companions – this property combines rural idyll with living comfort and potential for development.
Film about the property, please copy the link into YouTube and scroll down: ---------------------------------------------------------------------------- youtube.com/watch?v=0M7b7eU-S0g
Proof of financing: --------------------------- Viewing appointments can only be arranged upon presentation of a current proof of financing from your bank. Thank you for your understanding.
Location
Area and routes
Plan a route
Your destination goes to Google Maps only when you submit the form. TraumImmo neither stores nor logs it.
Location details
Between Heilbronn and Schwäbisch Hall, nestled in the idyllic landscape of the Swabian-Franconian Forest Nature Park, this charming detached house awaits you with bright living ambience and an extraordinary plot – ideal for nature lovers and animal lovers.
In a quiet edge-of-village location in a district of Wüstenrot, you can enjoy absolute privacy and direct access to meadows and forests here. The spacious plot with 1,354 m² offers a wide range of possible uses and is complemented by immediately adjoining agricultural land with a further approx. 3,450 m², which can optionally be purchased as well – a paradise for keeping animals and living close to nature.