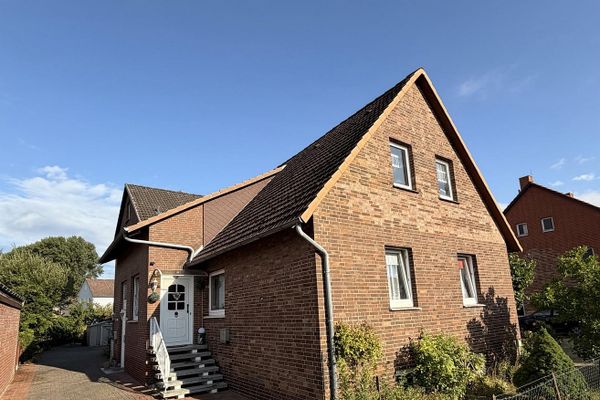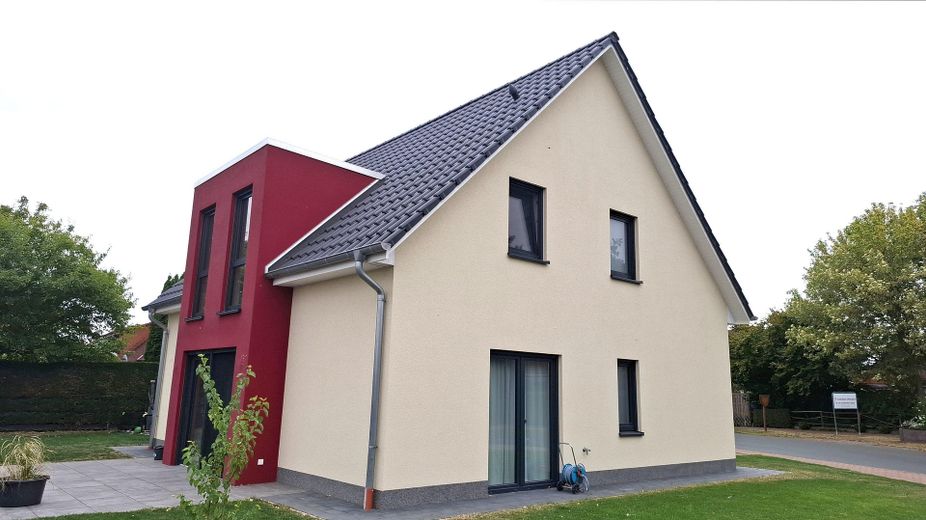
Ost u. Terasse
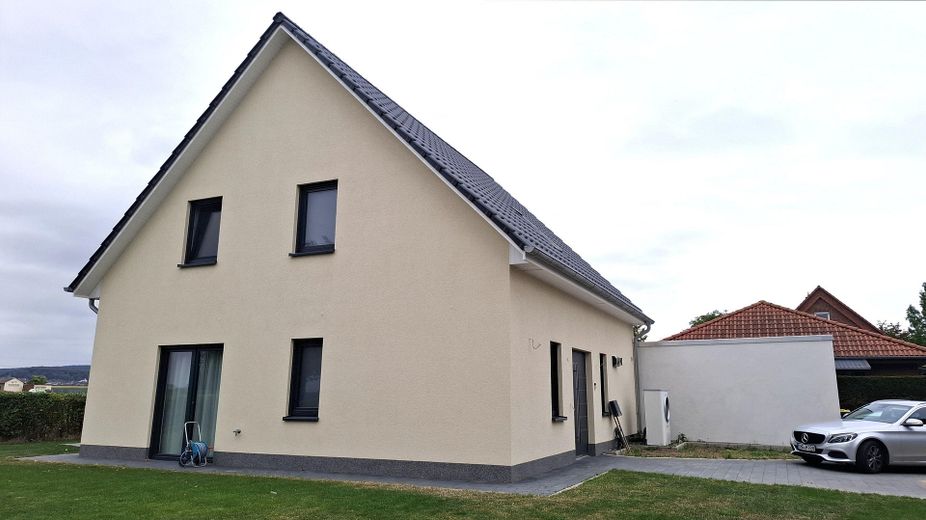
OStseite
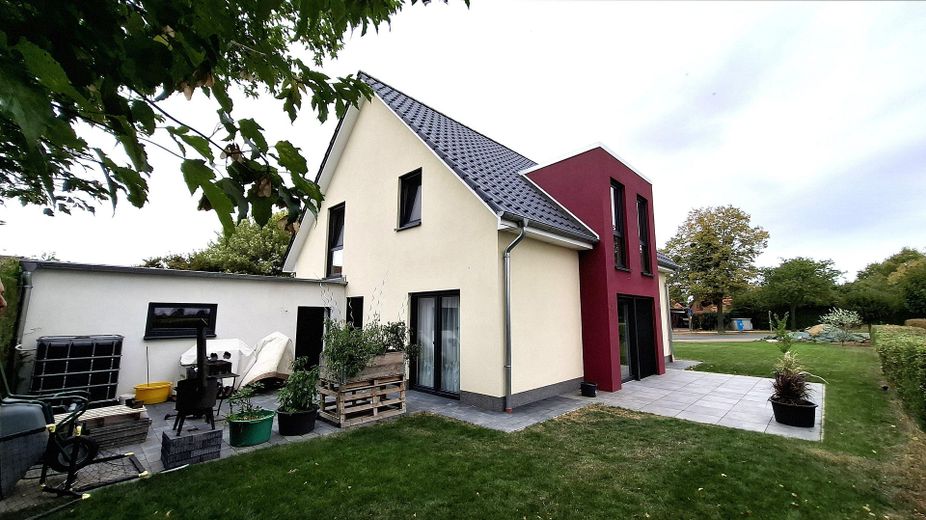
Terasse
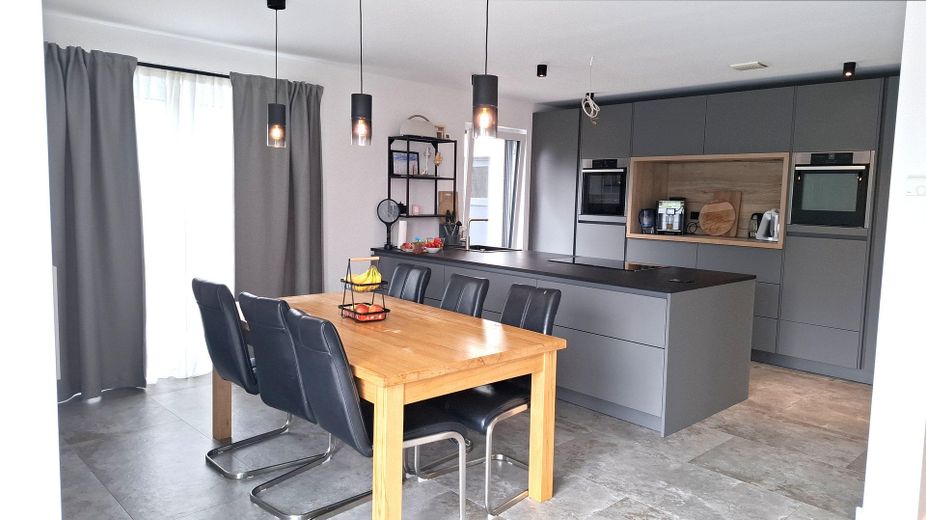
Küche
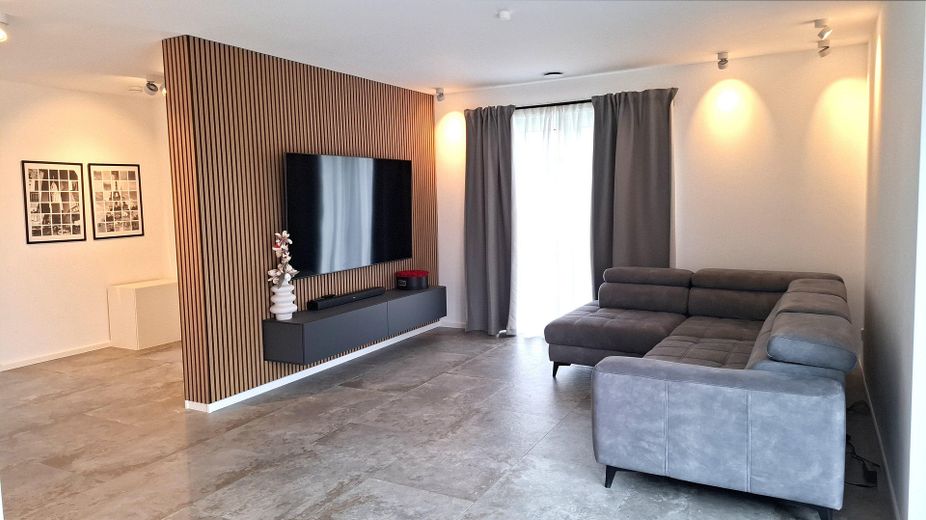
Wohnzimmer
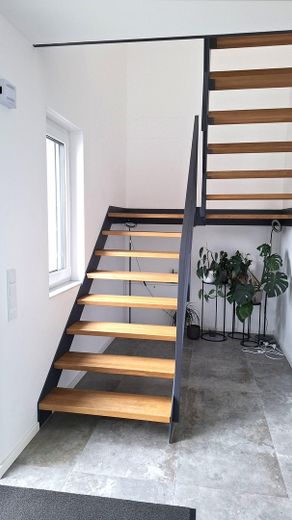
Treppe ins OG
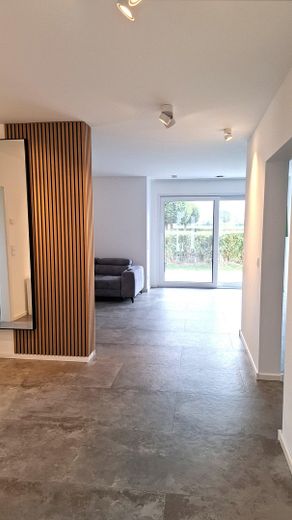
Flur EG
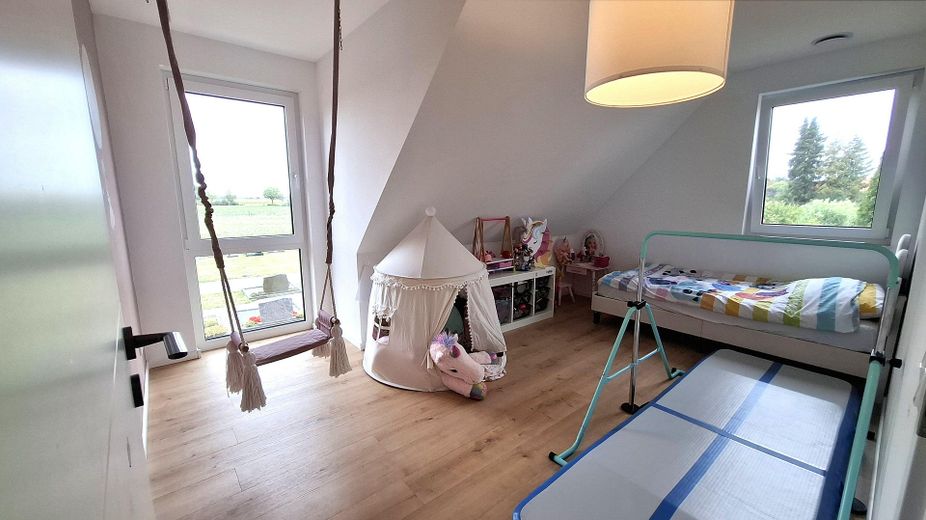
Kind 2
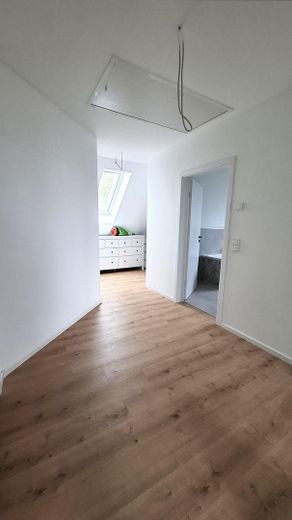
Flur OG
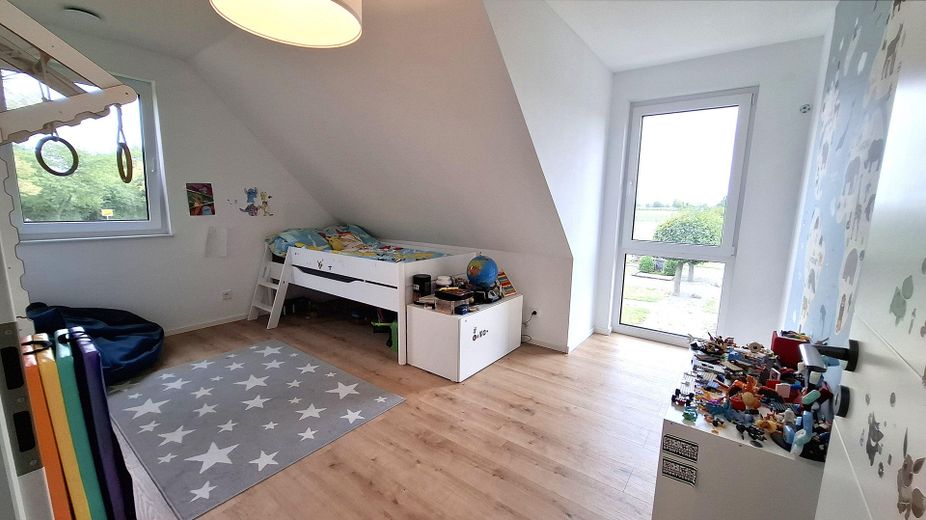
Kind1
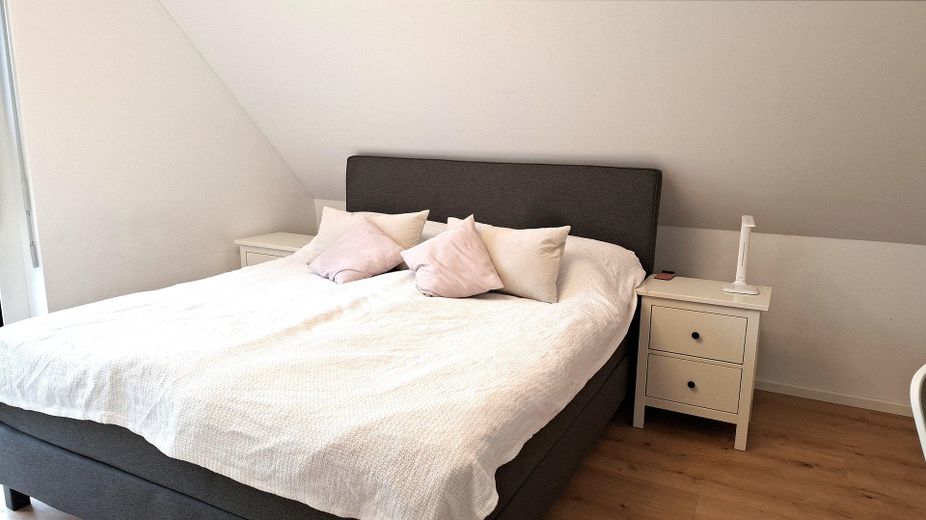
Eltern
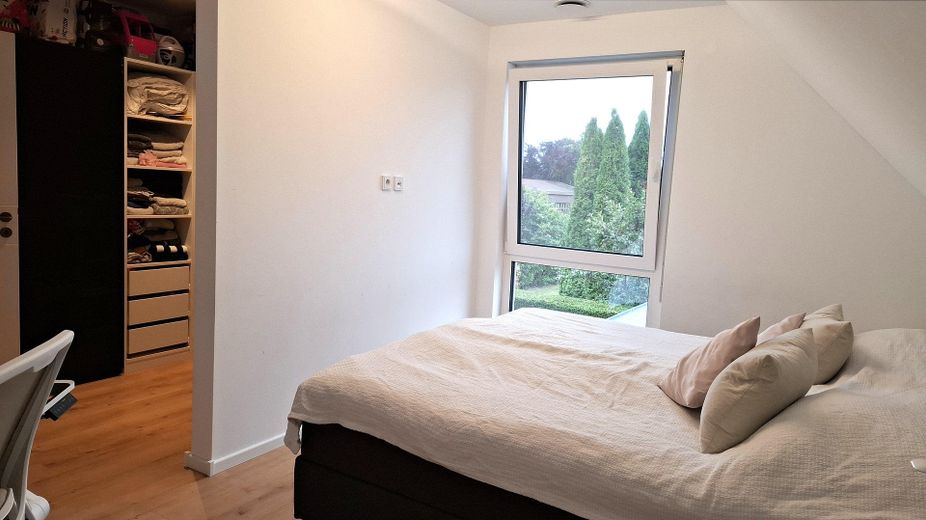
Eltern
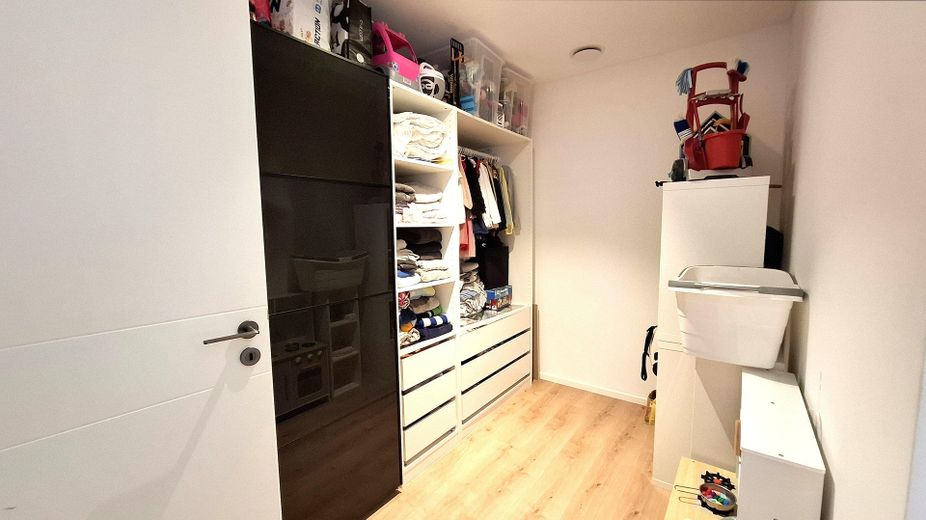
Ankleide OG
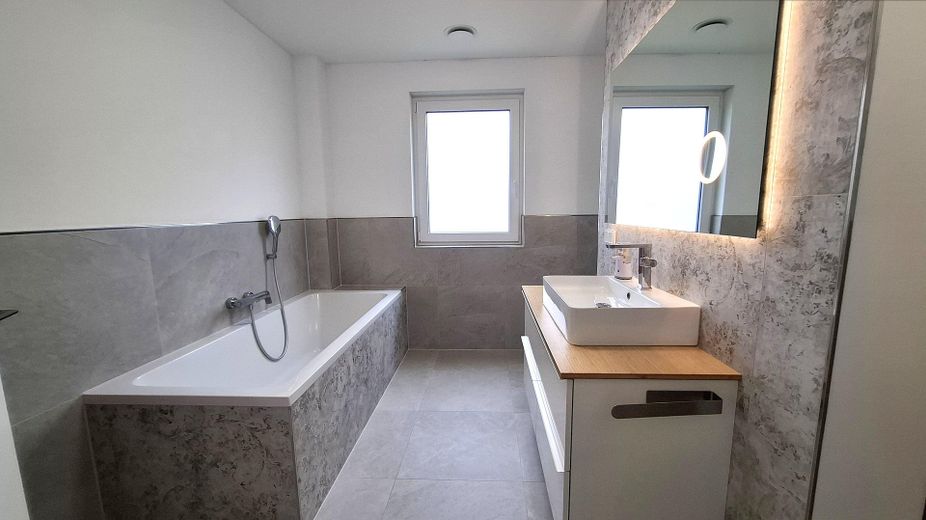
BAD OG
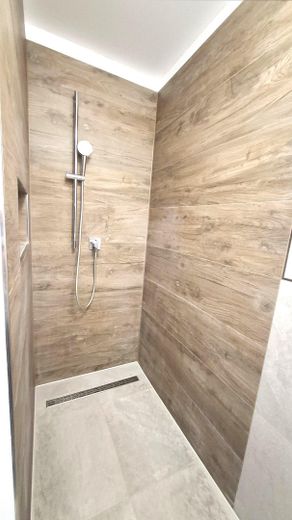
Dusche OG
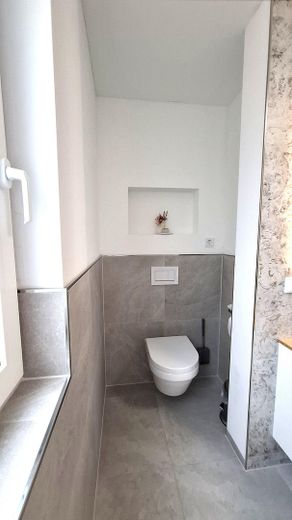
WC OG
| Type | Detached house |
|---|---|
| Living area approx. | 134 m² |
| Year built | 2023 |
| Bedrooms | 3 |
| Available from | Nach Vereinbarung |
|---|---|
| Rooms | 4 |
| Bathrooms | 1 |
| Heating | Underfloor heating |
| Plot area | 643 m² |
|---|---|
| Parking spaces | 4 |
| Condition | Like new |
| Floors in the building | 1 |
| Usable floor area | 55 m² |
| Purchase price | 469.000 € |
|---|---|
| Price per m² | 3,500.00 €/m² |
| Commission | no commission for buyers |
Calculate using this listing's purchase price. Every assumption is editable and all figures are non-binding estimates.
The initial payment is estimated as loan amount × (interest + repayment) ÷ 12. Individual lending terms, special repayments and further fees are not included. Tax, notary and agent costs may differ in your case. This is not a financing offer or financial advice.
Your inputs are calculated only in this browser and are not saved or sent to TraumImmo.
More financing calculators and assumptionsThis attractive, detached single-family home offers plenty of space for the whole family on a generous **plot of approx. 643 m²**. With approx. **134 m² of living space** and an additional **55 m² of usable space**, the house impresses with a well-designed, family-friendly layout and versatile usage options.
The ground floor forms the spacious centre of the house. The **open-plan kitchen with a modern fitted kitchen** flows seamlessly into the open-plan living and dining area. The generous room creates a pleasant living atmosphere and offers plenty of space for spending time together with family and friends.
From the living area, you can access the **terrace**, which ideally connects the interior with the outdoor area. The spacious garden offers ample room for playing, relaxing and sociable hours outdoors.
Also located on the ground floor are a **guest WC** and a practical **storage room**, which provides additional storage space for everyday needs.
ATTENTION!!! All documents relating to the house can be found for download at the bottom of the website.
The family’s private sleeping area is located on the upper floor. Here, there are **two children’s rooms** and a spacious **master bedroom with its own dressing room**. The well-designed layout offers sufficient space and privacy both for families with children and for couples.
Another highlight is the **attic**, which can currently be used as practical storage space. Depending on individual needs, there is the option of converting this area accordingly and creating additional living or usable space.
In addition to a **generous double garage, two further parking spaces** are available for your vehicles. This provides sufficient space for several vehicles, bicycles and other items.
### At a glance
* Detached single-family home
* Plot: approx. **643 m²**
* Living space: approx. **134 m²**
* Additional usable space: approx. **55 m²**
* Spacious living and dining area
* **Open-plan kitchen with fitted kitchen**
* Terrace and spacious outdoor area
* Guest WC
* Practical storage room
* **2 children’s rooms**
* Master bedroom with **dressing room**
* Attic as additional storage space, optionally convertible
* **Double garage**
* **2 additional parking spaces**
### A home with many possibilities
This well-maintained single-family home offers an ideal combination of **generous living space and a family-friendly layout and versatile usage options**. The spacious plot, terrace, double garage and additional parking spaces complete the attractive overall package.
An ideal home for families wishing to fulfil their dream of a **detached house with plenty of space and development potential**.
ATTENTION!!! All documents relating to the house can be downloaded below on the website.
The single-family house impresses with a modern, family-friendly layout and numerous practical features.
Ground floor:
Spacious, open-plan living and dining area
Open kitchen with fitted kitchen
Direct access to the terrace
Guest WC
Practical storage room
Bright and spacious living atmosphere
Upper floor:
Two spacious children's bedrooms
Generous master bedroom
Separate dressing room
Family-friendly layout
Additional areas:
Attic as practical storage and storage space
There is optionally the possibility of converting the attic according to individual requirements and creating additional space
Approx. 55 m² of additional usable floor area
Outdoor area & parking options:
Spacious plot of approx. 643 m²
Terrace for relaxing hours outdoors
Double garage
2 additional outdoor parking spaces
Generous parking and storage options
Overall, the property offers a successful combination of comfortable living space, practical ancillary areas and a spacious outdoor area, making it particularly suitable for families with corresponding space requirements.
ATTENTION!!! All documents relating to the house can be downloaded below on the website.
Your destination goes to Google Maps only when you submit the form. TraumImmo neither stores nor logs it.
The detached house is located in Hohnhorst, an idyllic and family-friendly municipality in the Schaumburg district of Lower Saxony. The quiet residential location offers a pleasant combination of living close to nature and good accessibility to the surrounding towns and municipalities.
Hohnhorst is characterised by a peaceful, rural residential atmosphere and offers an attractive environment, particularly for families. Green spaces, fields and the region’s appealing landscape invite residents to go for walks, cycle rides and enjoy a wide range of leisure activities.
Shopping facilities and various amenities for everyday needs are available in the surrounding towns. Kindergartens and schools can also be reached in the nearby area.
Thanks to the good transport connections, the surrounding towns and municipalities are easily accessible. Bad Nenndorf, Wunstorf and Stadthagen in particular offer a wide range of shopping facilities, restaurants, schools, doctors and other everyday amenities. Hanover can also be easily reached by car.
The location in Hohnhorst is ideal for anyone wishing to combine peaceful, nature-oriented living with good connections to the surrounding towns.
31559 Hohnhorst – a quiet residential location surrounded by nature and a family-friendly environment.