Published on 06/08/2026 · Last checked on 10/08/2026


| Living Area ca. | 220 m² |
|---|
| Rooms | 11 |
|---|
| Property Area | 3203 m² |
|---|---|
| Bedrooms | 4 |
| Bathrooms | 3 |
| Selling Price | 1.389.000 € |
|---|---|
| Price per m² | 6,313.64 €/m² |
| Courtage | no courtage for buyers |
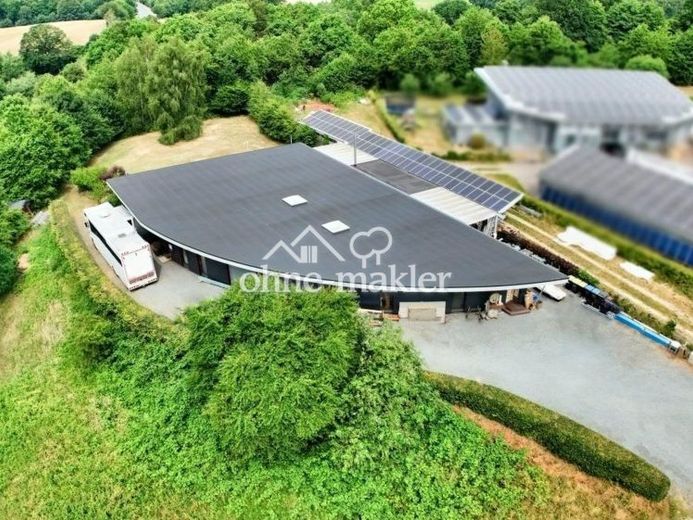
An exceptional low-energy complex is offered, consisting of an integrated residential and commercial building in a modern architectural language. The striking, organically curved roofscape, inspired by the shape of a sail, gives the structure a sculptural presence. Generous glass surfaces, restrained materials and harmonious integration into the landscape create a prestigious property that combines living and working at the highest level.
This building impresses with its exceptional inner values...
It was constructed according to ecological and energy-efficiency principles and consists predominantly of sustainable building materials such as wood, as well as diffusion-open wood-fibre and cellulose insulation materials, which provide excellent thermal, acoustic, wind and fire protection. The timber construction is structurally braced with OSB boards and made airtight, while fire-resistant plasterboard panels supplement the acoustic and fire protection. A suspended, rear-ventilated HPL façade on a timber substructure ensures a low-maintenance, modern building envelope, which is visually enhanced by timber elements.
All interior fittings were completed by the seller (master carpenter) himself, with the highest quality standards and great attention to detail.
Location data is currently unavailable for this area.
The destination is sent to Google Maps only after submission and is not stored or logged by TraumImmo.