Published on 05/08/2026 · Last checked on 08/08/2026


| Type | Single Family House |
|---|---|
| Living Area ca. | 198 m² |
| Rooms | 4 |
|---|
| Property Area | 500 m² |
|---|
| Selling Price | 661.900 € |
|---|---|
| Price per m² | 3,342.59 €/m² |
| Courtage | no courtage for buyers |
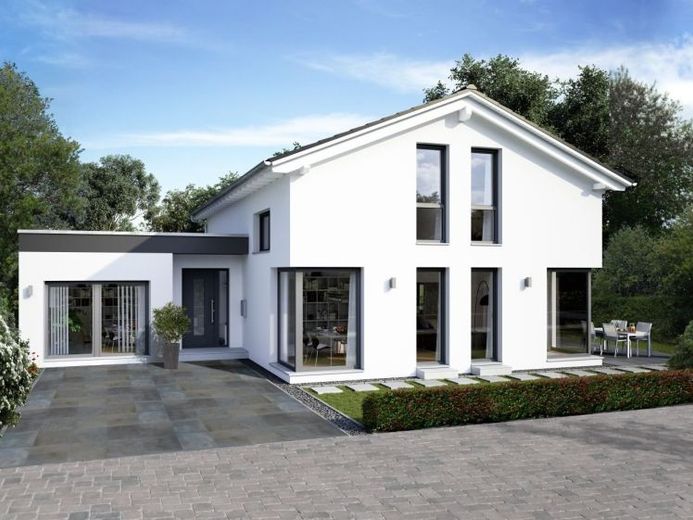
Behind the classic facade lies an impressive light and space concept! Corner glazing on the ground floor as well as knee wall and roof windows on the upper floor give the gable-roof house an optimal flow of light. But the room layout is also convincing. The spacious living room is separated from the kitchen-dining area only by a partition wall. The clever extension on the ground floor offers additional space for an office or guests. And even in the attic floor with gallery, you can feel the sense of spaciousness: in addition to the master bedroom with its own bathroom and walk-in closet, the children's rooms, a shower room and a practical storage room are located on this level.
Location data is currently unavailable for this area.
The destination is sent to Google Maps only after submission and is not stored or logged by TraumImmo.