| Type | Other |
|---|---|
| Living area approx. | 134 m² |
| Rooms | 4 |
|---|---|
| Bathrooms | 1 |
| Plot area | 1703 m² |
|---|---|
| Usable floor area | 169 m² |
| Purchase price | 359.000 € |
|---|---|
| Price per m² | 2,669.54 €/m² |
| Commission | 3,57% (3,57 % inklusive gesetzlicher Mehrwertsteuer) |
Calculate using this listing's purchase price. Every assumption is editable and all figures are non-binding estimates.
The initial payment is estimated as loan amount × (interest + repayment) ÷ 12. Individual lending terms, special repayments and further fees are not included. Tax, notary and agent costs may differ in your case. This is not a financing offer or financial advice.
Your inputs are calculated only in this browser and are not saved or sent to TraumImmo.
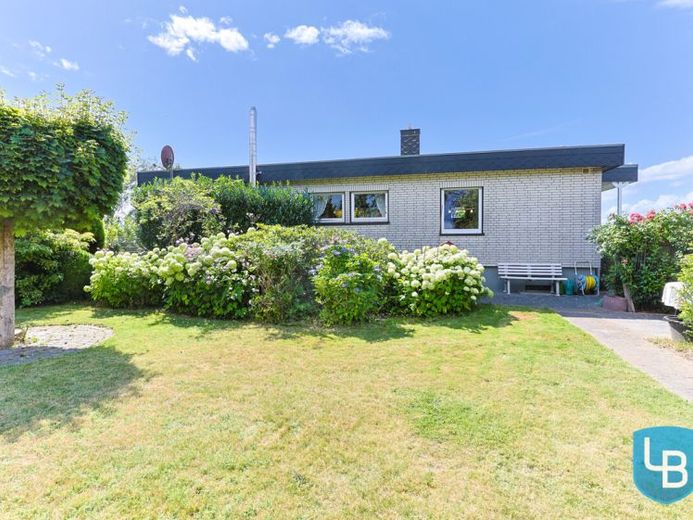
More financing calculators and assumptionsThis well-maintained bungalow, built in 1980, offers a special combination of a quiet cul-de-sac location, immediate proximity to open fields, and a generous 1,703 m² plot. Anyone who values living close to nature, plenty of space, and a high degree of privacy will find a home here with truly special character.
The residential house, built as a Neckermann prefabricated house by Streif, offers approx. 134 m² of living space and is situated on an extensive, well-maintained plot. The single-level layout makes the bungalow particularly attractive for couples and families who prefer comfortable living on one floor.
The entrance to the house is accessible via three steps and is made inviting by the covered entrance area and the spacious driveway. Inside, a generous hallway with space for a coat rack provides a pleasant welcome. The small dining room connects harmoniously to the kitchen, while the adjoining, more spacious dining area creates a lovely connection to the generously sized living room. A wood-burning stove (built in 2025) creates a cozy atmosphere and comfortable hours here. The adjoining terrace extends the living area outdoors and offers views of the large, well-maintained garden and the adjacent fields. Three further rooms, a full bathroom, and a separate guest WC complete the versatile range of rooms.
In addition to the living space, the fully basemented house offers approx. 134 m² of additional usable space. Generous basement rooms with daylight, storage rooms, and a separate external entrance offer a variety of possibilities for hobbies, a workshop, storage, and personal needs.
The extensive, well-maintained garden forms a special retreat in the countryside and offers plenty of room for individual design. An additional terrace by the garden house creates another lovely spot to enjoy the peace and natural surroundings. A garage and additional parking spaces on the property complete the offering and provide ample parking.
See for yourself what makes this special home so appealing and arrange a personal viewing appointment today – we look forward to hearing from you!
Your destination goes to Google Maps only when you submit the form. TraumImmo neither stores nor logs it.
 398.000 € Plenty of Space for Family and Quality of Life – Spacious One- to Two-Family Home in Ascheberg24326 Ascheberg
 439.000 € Plenty of Space for Your Family: Well-Maintained 5-Room Detached House on a Generous Plot24326 Ascheberg
 998.500 € A Feel-Good Home – Like-New Living with an Open-Plan Layout and Heated Pool24326 Ascheberg

