Published on 16/07/2026 · Last checked on 22/07/2026


| Type | Semi-Detached House |
|---|---|
| Living Area ca. | 160 m² |
| Rooms | 5 |
|---|
| Property Area | 412 m² |
|---|---|
| Bedrooms | 4 |
| Bathrooms | 2 |
| Selling Price | 399.000 € |
|---|---|
| Price per m² | 2,493.75 €/m² |
| Courtage | 0 |
Welcome to your new home!
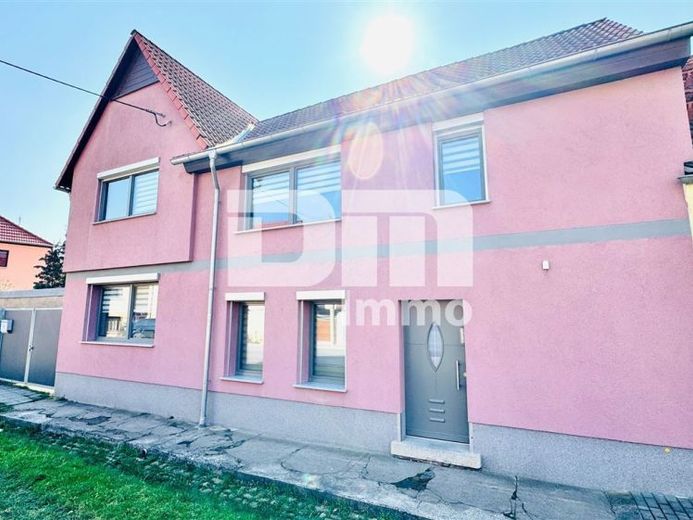
This solidly built detached house from 1930 combines the solid character of the period of construction with the latest living comfort.
With a living area of approx. 160 m², this property offers plenty of space for a large family or a spacious live-work concept.
The lovingly maintained plot comprises 412 m² of privately owned land and is functionally extended by approx. 120 m² of leasehold land belonging to the city of Erfurt.
The highlights at a glance - Comprehensive core renovation (2014/15) as well as ongoing modernizations (most recently 2022).
Modern gas condensing boiler (2019), triple-glazed wooden windows (2019) and modern electrics (3-core, FI protection).
Underfloor heating in key areas of the ground floor as well as electric shutters.
Outdoor area - Large, partially covered terrace, pool area and solid outbuilding (approx. 60 m² usable area).
Ground floor - Barrier-reduced living & coziness
The high-quality standard is evident as soon as you enter the house through the spacious vestibule / large entrance area.
The stylish steel lightweight staircase with elegant ash wood treads forms the visual focal point of the hallway area.
The ground floor was extensively renovated in 2021/22 and impresses with modern tiled floors (including underfloor heating in the entrance, kitchen, hallway and bathroom).
The centerpiece is the kitchen (currently used as a dining room) with direct access to the impressive, approx. 30 m² large, partially covered terrace.
A bright living room, a cozy bedroom as well as a modern, level-access shower room complete this level.
Practical details such as a laundry room and a pantry ensure order in everyday life.
Upper floor - Lots of space for individuality
The upper floor is ideally designed as a private retreat area or for children.
Here you will find: A fully equipped eat-in kitchen (fitted kitchen included in the purchase price).
A large main bathroom with bathtub, shower and towel warmer.
Three additional flexibly usable rooms (bedroom, two children's rooms or office/guests).
The floors are finished with high-quality vinyl and laminate.
The attic currently serves as a cold loft with an already insulated intermediate ceiling and offers valuable expansion reserve for your creative living ideas.
Outdoor facilities & outbuilding - The plot is fully fenced and offers maximum privacy.
A solid outbuilding with approx. 60 m² usable area (cellar room, anteroom, storage) offers space for hobbies or a workshop.
For your Vehicles have two garages with robust steel swing gates at their disposal.
The lovingly landscaped pool area invites you to cool off on hot summer days.
Stotternheim is one of Erfurt's most sought-after districts.
With its excellent infrastructure (train station, access to the A71 motorway, schools, doctors) and proximity to Stotternheimer See, this location combines urban living with a high recreational value.
Would you like to view this gem in person?
I would be happy to arrange an appointment for you!
Location data is currently unavailable for this area.
The destination is sent to Google Maps only after submission and is not stored or logged by TraumImmo.