| Type | Detached house |
|---|---|
| Living area approx. | 175 m² |
| Bedrooms | 4 |
| Rooms | 6 |
|---|---|
| Bathrooms | 3 |
| Plot area | 405 m² |
|---|---|
| Usable floor area | 243 m² |
| Purchase price | 1.050.000 € |
|---|---|
| Price per m² | 5,988.71 €/m² |
| Commission | no commission for buyers |
Calculate using this listing's purchase price. Every assumption is editable and all figures are non-binding estimates.
The initial payment is estimated as loan amount × (interest + repayment) ÷ 12. Individual lending terms, special repayments and further fees are not included. Tax, notary and agent costs may differ in your case. This is not a financing offer or financial advice.
Your inputs are calculated only in this browser and are not saved or sent to TraumImmo.
More financing calculators and assumptionsConcept 7 - Modern architecture with an exceptional sense of space
A home is far more than four walls - it is where everyday life becomes a better quality of life.
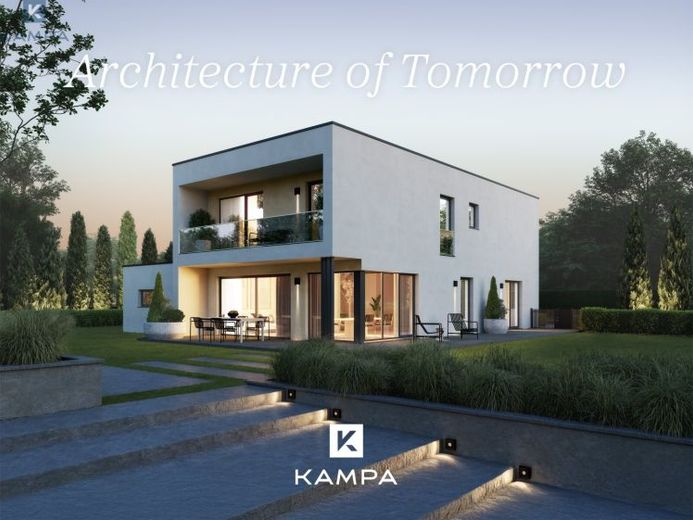
The KAMPA Concept 7 combines modern flat-roof architecture with spacious rooms, clean lines and timeless design. With around 175 m² of living space, this architect-designed home brings together sophisticated design, functionality and generous living areas.
The open-plan layout sets the tone as soon as you step inside. The spacious living, dining and kitchen area forms the heart of family life and opens onto the terrace through large windows. Abundant natural light and seamless transitions between indoors and outdoors create an open, airy living atmosphere.
A separate study on the ground floor provides a quiet space for working from home and can also be used in other ways to suit your needs. This floor is complemented by a practical pantry, a comfortable shower room and direct access to the spacious double garage with an integrated storage room.
The upper floor is the home’s private retreat. A spacious main bedroom, two bright children’s rooms, a beautifully appointed master bathroom and the open gallery provide plenty of room for the family’s varied needs.
Two balconies extend the private living areas outdoors and, together with the cubic flat-roof architecture, underscore the distinctive character of the Concept 7.
The combination of generous living space, an open gallery, two balconies and an adjoining double garage makes this home a special design for those looking to combine clean architecture with a high level of living comfort.
The many other planning, design and furnishing options can only be outlined in an advertisement. We would be delighted to show you in a personal consultation the individual possibilities the Concept 7 offers to suit your housing needs.
Your destination goes to Google Maps only when you submit the form. TraumImmo neither stores nor logs it.
 780.800 € Living in the style of the times73450 Neresheim
 877.900 € Modern living in an energy-neutral new build73450 Neresheim
 877.900 € Modern living in an energy-neutral new build73450 Neresheim

