| Type | Top-floor flat |
|---|---|
| Living area approx. | 248 m² |
| Rooms | 5 |
|---|---|
| Bathrooms | 3 |
| Purchase price | 446.400 € |
|---|---|
| Price per m² | 1,800.00 €/m² |
| Commission | 3,57% |
Calculate using this listing's purchase price. Every assumption is editable and all figures are non-binding estimates.
The initial payment is estimated as loan amount × (interest + repayment) ÷ 12. Individual lending terms, special repayments and further fees are not included. Tax, notary and agent costs may differ in your case. This is not a financing offer or financial advice.
Your inputs are calculated only in this browser and are not saved or sent to TraumImmo.
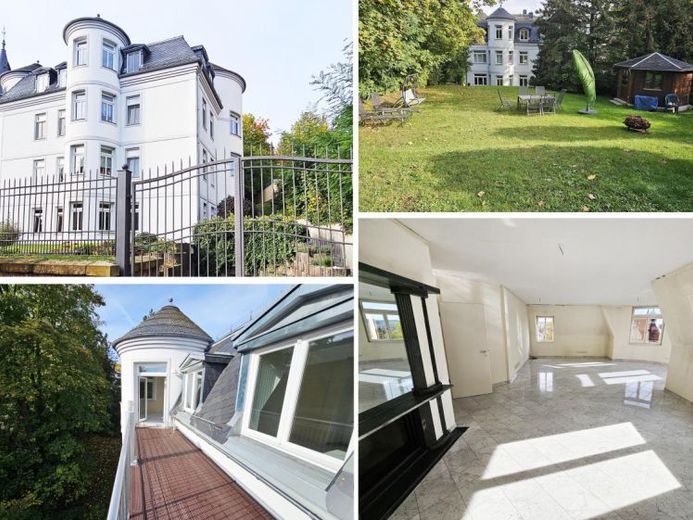
More financing calculators and assumptionsThe property is located in the western part of the city of Crimmitschau. It is a detached villa with old-building charm in a prime location in the historic villa district, which was architecturally adapted to the surrounding villas.
The bright and light-flooded condominium offered here is located on the top floor, and was combined from the 2 adjacent residential units.
Many financing models possible (e.g. rent-to-own).
The plot is fully developed and built on with a three-story residential and commercial building, which was constructed in 1997 using solid construction:
- sidewalks are located on both sides
- the richly articulated exterior façades were built with sand-lime bricks or Poroton hollow bricks
- a heat-insulating exterior render was applied
- the windows are wooden with insulating glazing
- the balcony structure resting on steel supports is made of wood
- the balconies belonging to residential units 6 and 7 are covered with Bangkirai wood
- the dormers on the balcony side were clad with galvanized sheet metal in 2022
- the mansard roof, valleys and dormers are covered with galvanized sheet metal or natural slate
- the ceilings are made of concrete
- the steel staircase in the stairwell is covered with natural stone
- a hydraulic elevator with a glass cabin is installed
- the interior doors are colored
- the apartment entrance doors (YVE6/7) were replaced in spring 2023
- the WCs and bathrooms are tiled to ceiling height with Carrara marble
- in the kitchen, a tiled backsplash made of Carrara marble was also installed
- the electrical and sanitary fittings correspond to a very high standard
- the flooring is laid with natural stone, also Carrara marble, or parquet
- the building is heated by a central gas heating system with hot water preparation
- the roof insulation of the property was renewed in 2022, and the airtightness to the attic was newly established
- 2 core drillings for air conditioning systems are already available (2 newly packaged air-conditioning units are located in the basement)
- the plot is paved, landscaped and fenced in
- a garden house with a small kitchen is available for communal use
- the underground garage has a heated entrance
Your destination goes to Google Maps only when you submit the form. TraumImmo neither stores nor logs it.


