| Type | Semi-detached house |
|---|---|
| Living area approx. | 152 m² |
| Bedrooms | 4 |
| Rooms | 5 |
|---|---|
| Bathrooms | 2 |
| Plot area | 676 m² |
|---|
| Purchase price | 599.000 € |
|---|---|
| Price per m² | 3,943.38 €/m² |
| Commission | 2,975% (2,975 % v. Kaufpreis (inkl. ges. MwSt.)) |
Calculate using this listing's purchase price. Every assumption is editable and all figures are non-binding estimates.
The initial payment is estimated as loan amount × (interest + repayment) ÷ 12. Individual lending terms, special repayments and further fees are not included. Tax, notary and agent costs may differ in your case. This is not a financing offer or financial advice.
Your inputs are calculated only in this browser and are not saved or sent to TraumImmo.
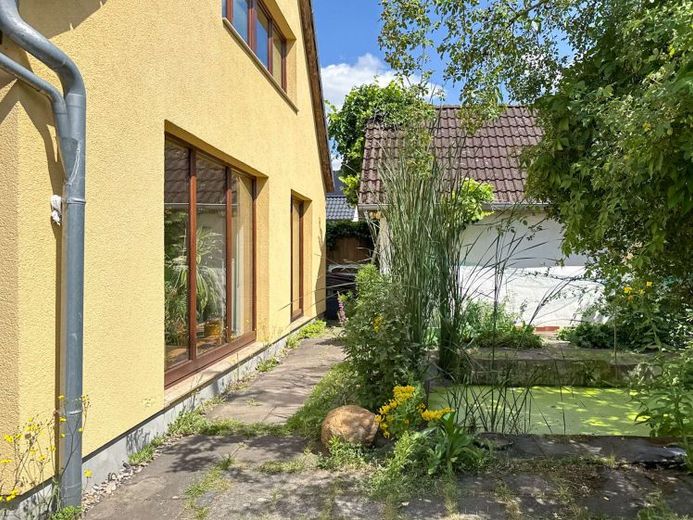
More financing calculators and assumptionsThis attractive property is situated on a quiet side street in beautiful Bothfeld, Hanover. On approx. 152 m² of living space, a bright and charmingly laid-out 5-room semi-detached house awaits you. The original house was built in 1937. In 1975, the semi-detached house was extensively converted to create more living space for comfortable living; from 2000 onwards, the house underwent extensive energy-efficiency renovations. Since the conversion, all rooms have a pleasant proportionate layout. The inviting entrance hall/corridor provides space for your wardrobe and that of your guests. From the entrance hall, you can reach the upper floor and the heart of the property: the open-plan kitchen-diner, seamlessly transitioning into the approx. 47 m² living and dining area. The real wood parquet flooring provides a particularly stylish ambience. The timeless organic solid-wood kitchen offers ample room and workspace for relaxed baking and cooking for family and guests. Through the floor-to-ceiling windows, you have a magnificent view of your own greenery, your very own enchanted children’s magical world. If you would like a fireplace for the colder season, installation in the living room is feasible. From the living area, you can reach the paradisiacally landscaped garden, an oasis in the middle of the city, via the unheated conservatory. The ground floor also contains a bathroom and two bedrooms. On the upper floor, you will find two further bedrooms and another bathroom, the latter being accessible, among other ways, as an en-suite bathroom. All bedrooms in the house offer sufficient space for the creative development of your future furnishings. Throughout the house, the numerous wooden elements create a cosy, welcoming atmosphere. If you want to end the day with a glass of wine in your green oasis, you will hear little more than the birds chirping.
See for yourself on site the charm of your future home.
Your destination goes to Google Maps only when you submit the form. TraumImmo neither stores nor logs it.


