| Type | Block of flats |
|---|---|
| Living area approx. | 210 m² |
| Rooms | 7 |
|---|---|
| Bathrooms | 2 |
| Plot area | 1080 m² |
|---|---|
| Usable floor area | 89 m² |
| Purchase price | 290.000 € |
|---|---|
| Price per m² | 1,383.79 €/m² |
| Commission | no commission for buyers |
Calculate using this listing's purchase price. Every assumption is editable and all figures are non-binding estimates.
The initial payment is estimated as loan amount × (interest + repayment) ÷ 12. Individual lending terms, special repayments and further fees are not included. Tax, notary and agent costs may differ in your case. This is not a financing offer or financial advice.
Your inputs are calculated only in this browser and are not saved or sent to TraumImmo.
More financing calculators and assumptionsA beautiful home for all kinds of “living communities”
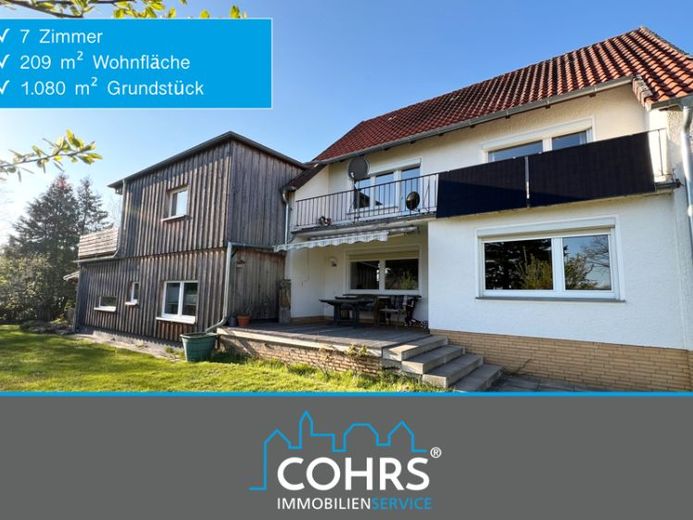
This well-maintained building ensemble is located in a quiet cul-de-sac with views over fields, forest and meadows. Living close to nature with plenty of space and good connections to the region are what make this house so attractive.
The front house and the garage with two storage rooms were built in 1966 using solid construction. A modern extension with the second residential unit was added in 2017 using timber frame construction.
The plot is ideally west-facing and has a size of approx. 1080 sqm. Greenhouse, raised beds, a well and a shed will make any gardening heart beat faster. In the garden and on several terraces and balconies, everyone is sure to find their own “favorite place”.
The front house with a living area of approx. 122 m2 is fully basemented and is very well suited for young families. Design this residential unit entirely according to your wishes and needs. The solid construction provides an excellent basis for transforming the property into a modern and energy-efficient home.
The attic also offers additional potential for expansion.
Layout front house
Ground floor with approx. 65 m2
After a few steps you reach the front door. From the entrance hall with adjacent guest WC, you continue into the spacious hallway. On the left is the large living/dining room with access to the south-facing covered terrace. Here there is the option of connecting a stove. From the hallway, you go straight ahead into the bright kitchen and via the staircase to the attic and basement.
Attic with approx. 57 m2
In the attic, in addition to the hallway, there is a small bathroom with bathtub and three rooms of different sizes. The large room has access to the south-facing balcony. Two balcony power plants have been installed here for electricity generation.
The basement offers plenty of space for your household goods. A large basement room with approx. 20 m2 can be used in many ways. A storage room and the laundry room with separate access to the inner courtyard are advantageous and very practical.
The boiler room with the central gas heating system for both residential units is adjacent.
Next door is the old oil storage room with the existing oil tanks.
The second residential unit was built using timber frame construction and is energetically up to the 2017 standard. On approx. 87 m2 you will find modern living comfort. Great care was taken to provide level surfaces and wide doors. So that it is also comfortable to live in at an older age.
Layout extension
On the ground floor there is the lovely eat-in kitchen with fitted kitchen and storage room as well as direct access to the covered terrace and the lovingly landscaped garden.
The spacious bathroom with large walk-in shower leaves nothing to be desired.
From the hallway you enter the bright bedroom.
The ground floor is equipped with underfloor heating.
A wide staircase leads you to the attic.
Here is the light-flooded living room with access to the large roof terrace.
See for yourself at a viewing of this special property.
On the terraces and balconies you can enjoy the sun until the evening and spend time with family and friends. Nature lovers will get their money's worth here.
We look forward to hearing from you and will be happy to answer any questions you may have.
Your destination goes to Google Maps only when you submit the form. TraumImmo neither stores nor logs it.
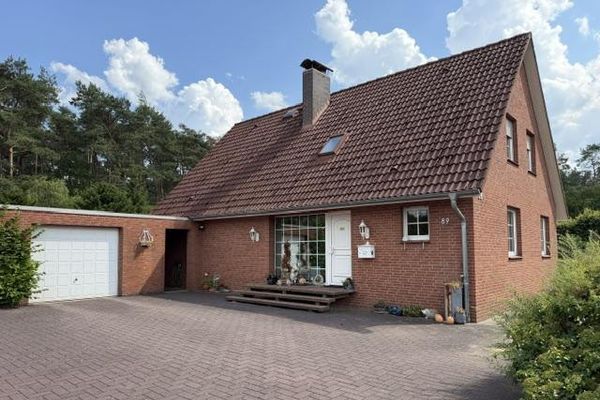 370.000 € Detached house with large plot in Honerdingen29664 Walsrode/OT Honerdingen– Honerdingen
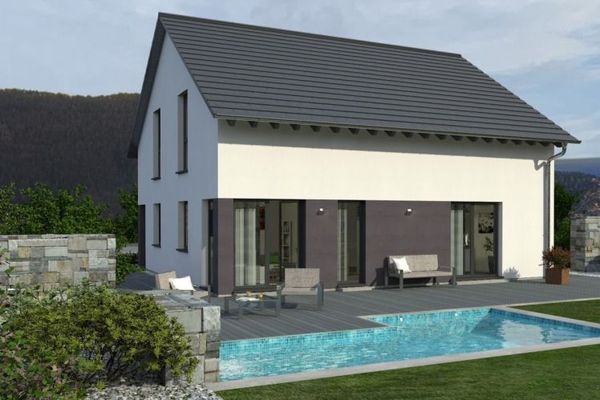 532.900 € A HOUSE THAT IMPRESSES WITH A LARGE AMOUNT OF SPACE29664 Ostenholz
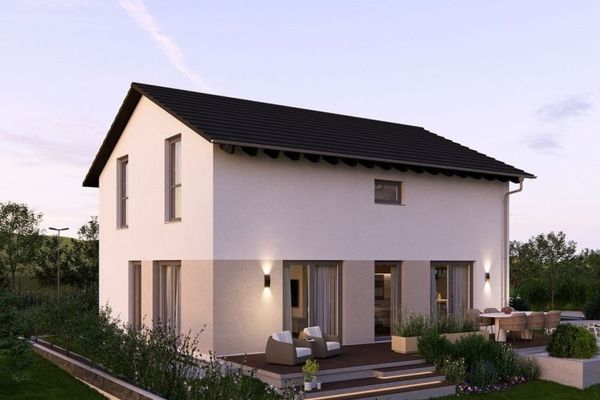 467.900 € CLEAR LINES, OPEN LIVING29664 Ostenholz

